Leave a Message

Thank you for your message. I will be in touch with you shortly.

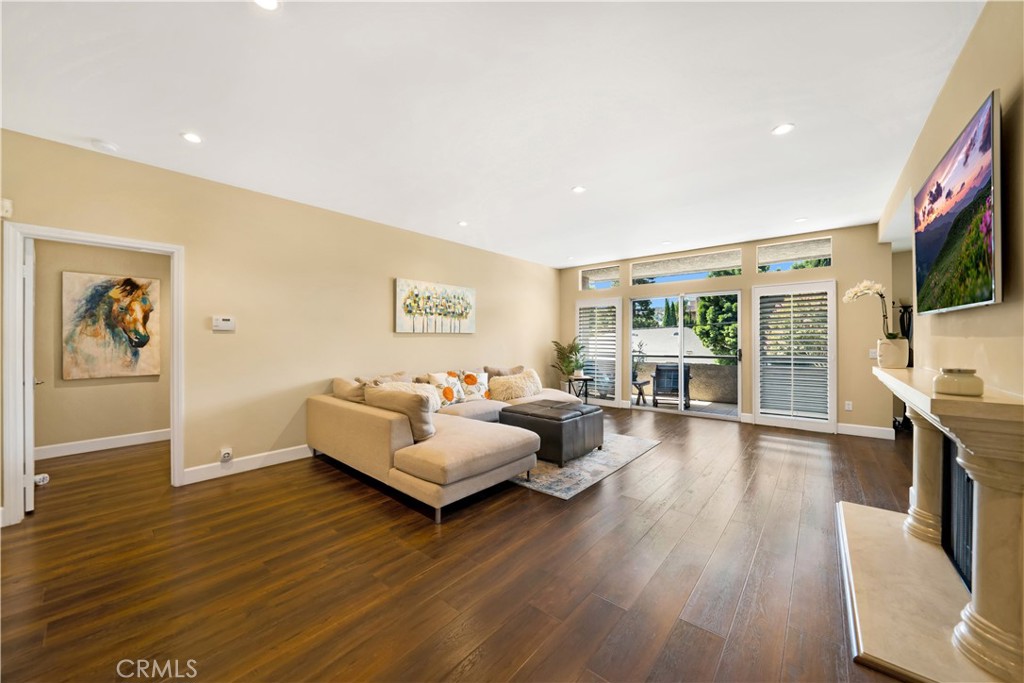
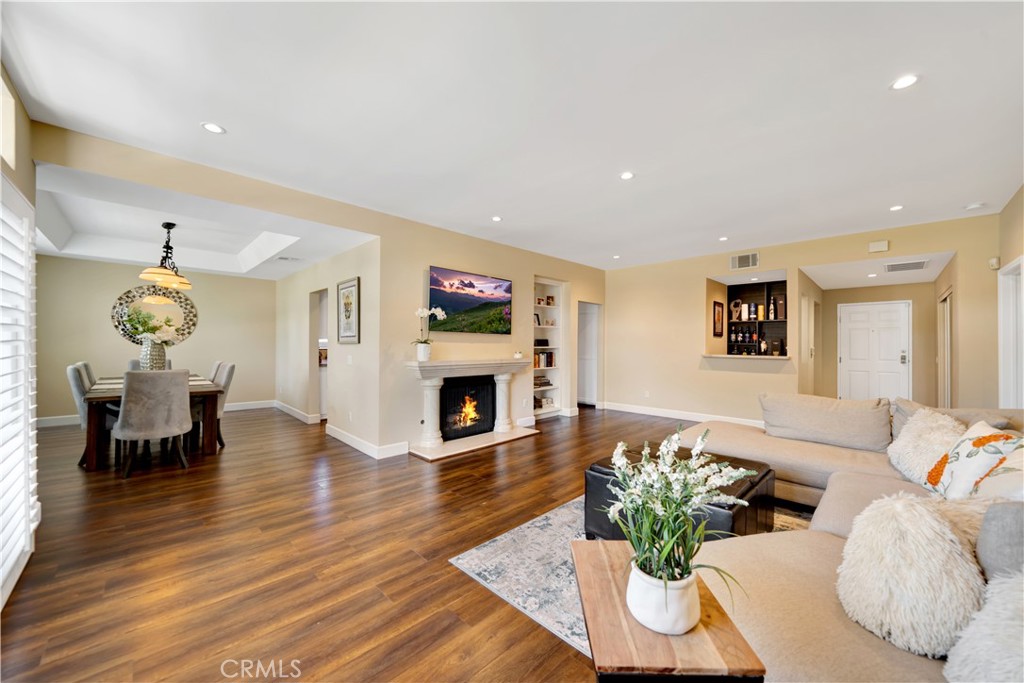
Open living and dining area with a fireplace, wood floors, and neutral furnishings.
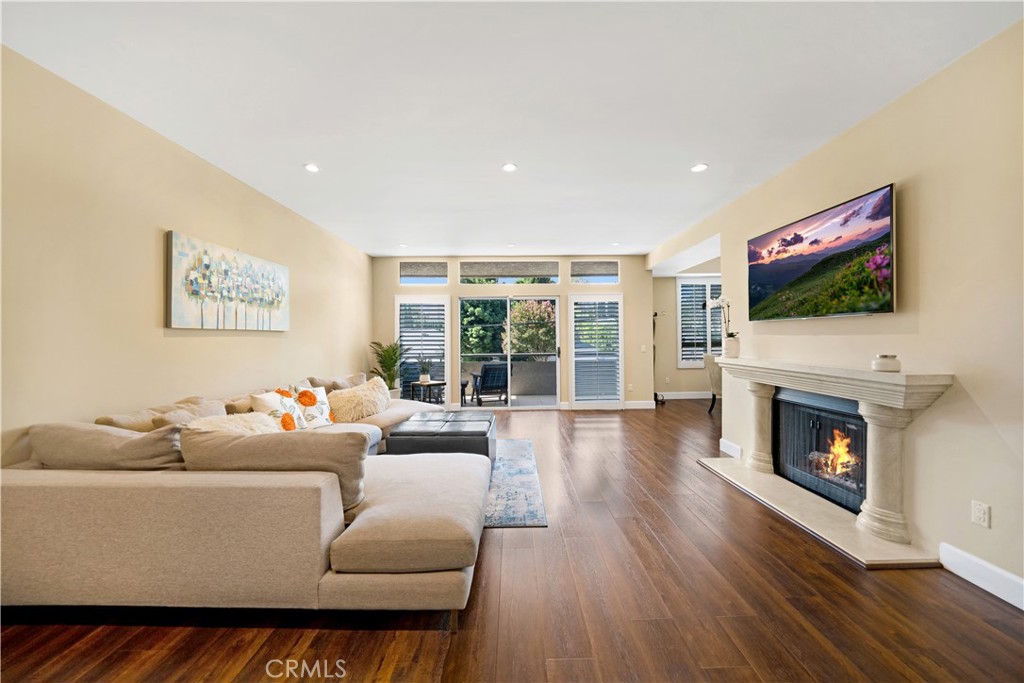
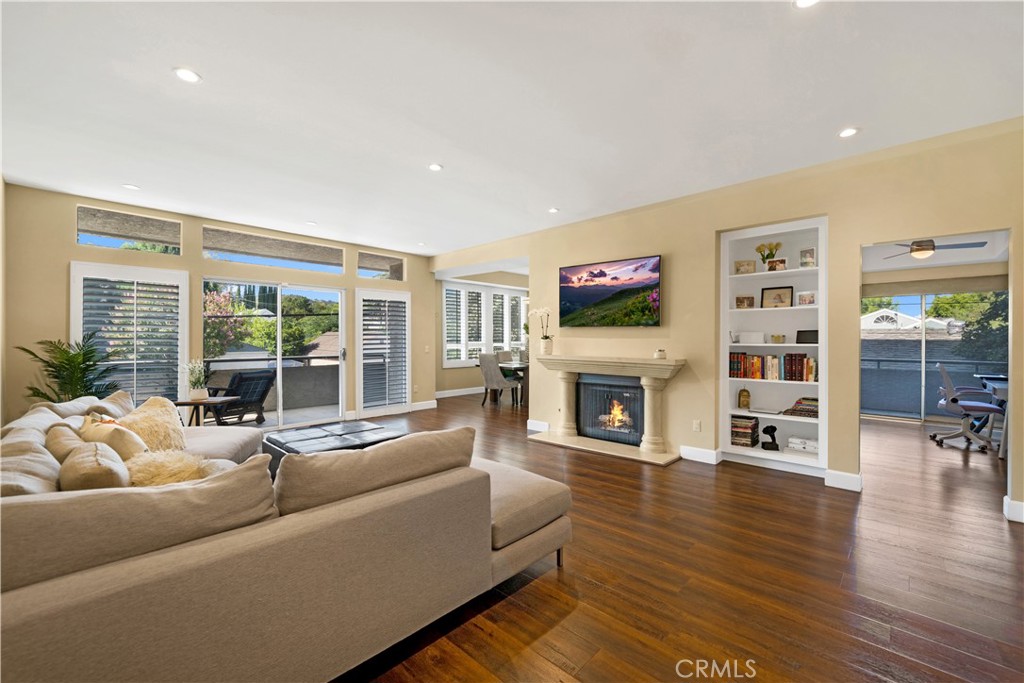
Living room with a beige sectional, fireplace, built-in bookshelves, and sliding doors to a balcony.
Living room with a beige sectional, dark wood floors, and sliding doors to a balcony.
Living room with a sectional sofa, fireplace, and sliding doors opening to a patio.
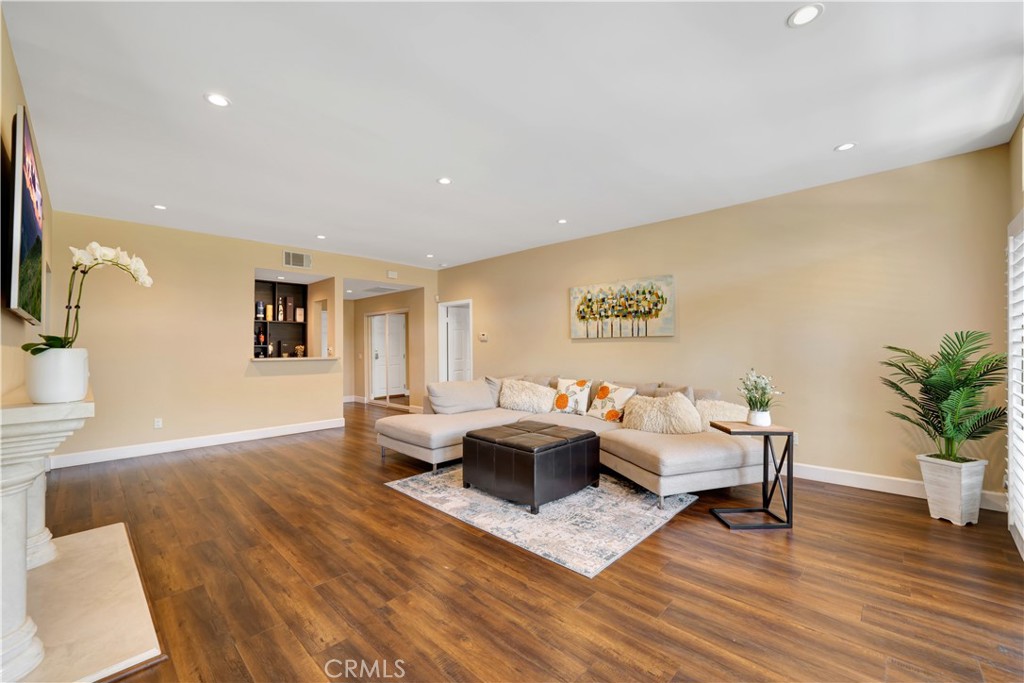
Staged living room with a light sectional sofa, patterned rug, and dark wood floors.
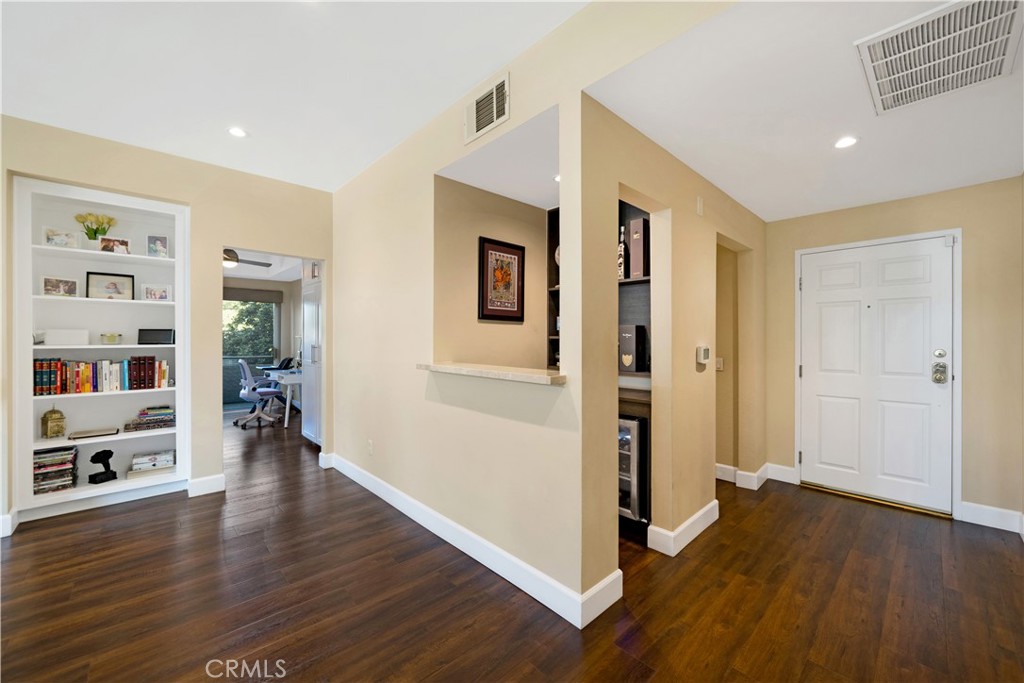
Condominium foyer with dark wood floors, built-in bookshelves, and a view into an office.
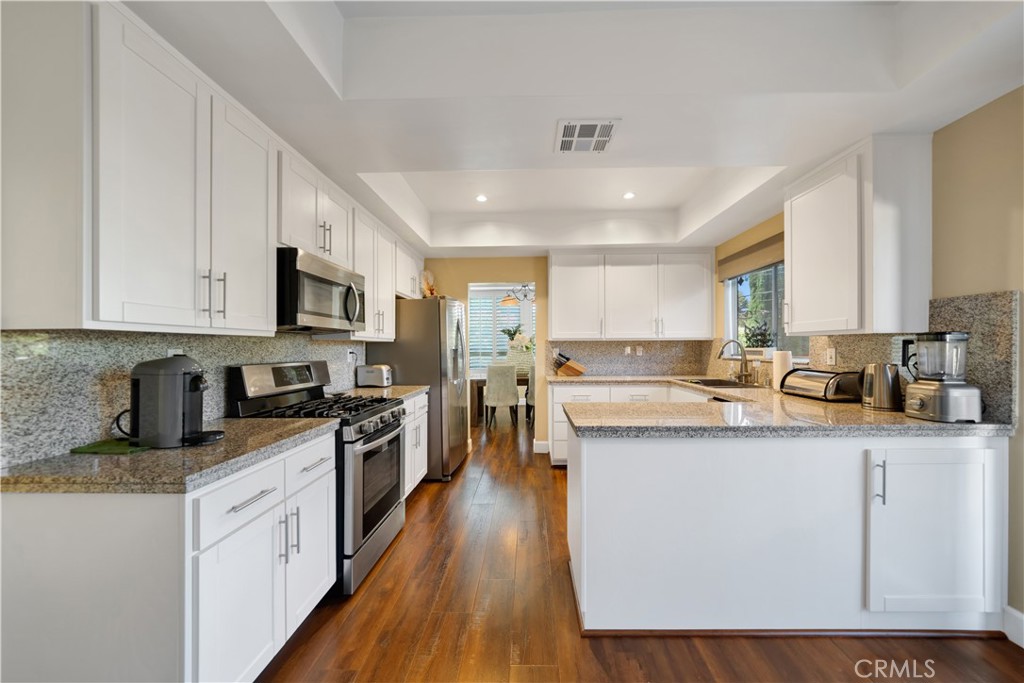
Remodeled kitchen with white cabinets, granite counters, stainless steel appliances, and dark wood floors.
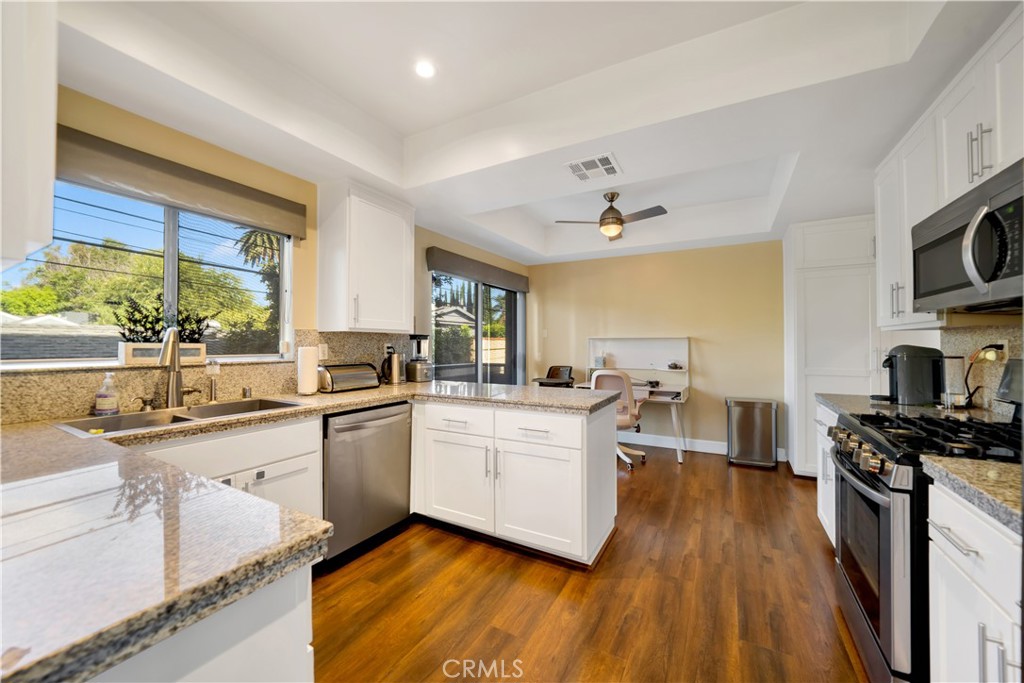
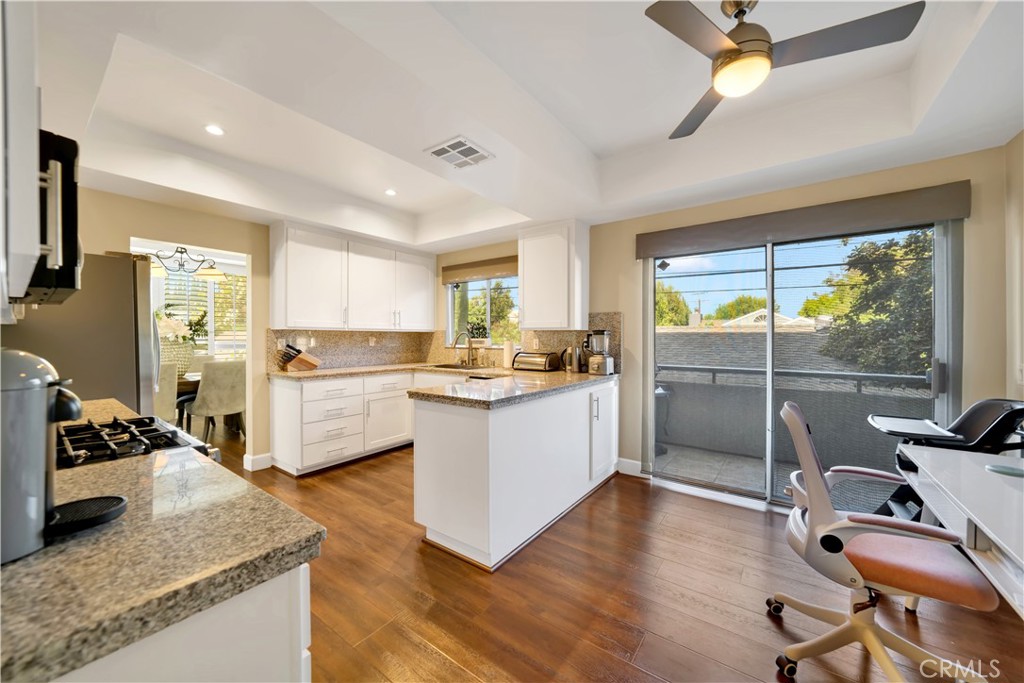
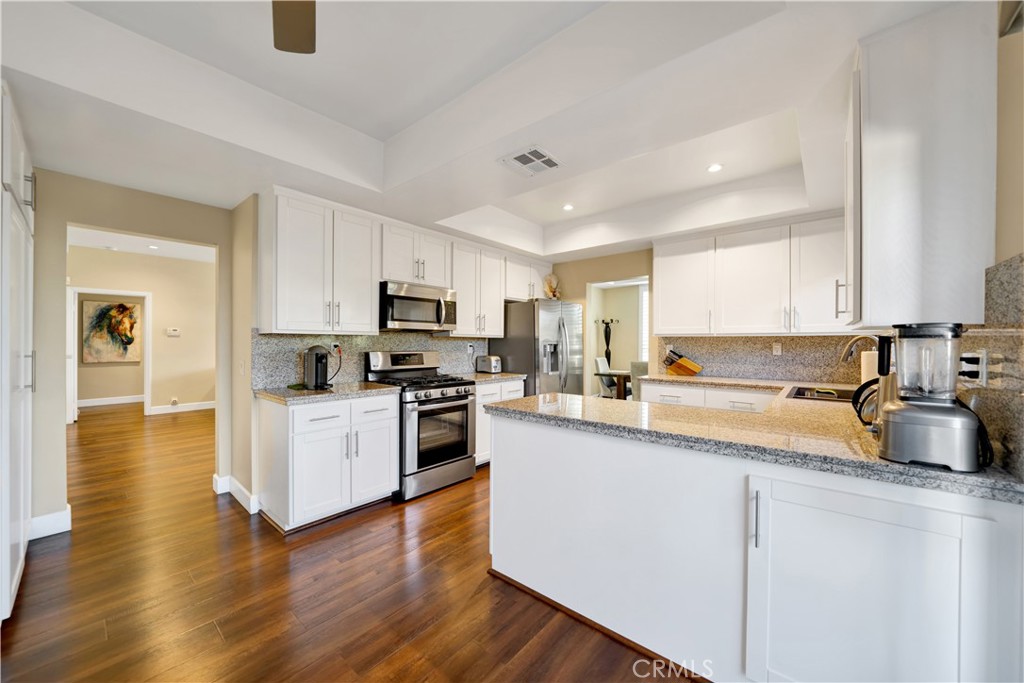
Bright condo kitchen with white cabinets, granite counters, stainless steel appliances, and a central island.
Condo kitchen with a granite-topped island, white cabinets, and sliding glass doors to a balcony.
Kitchen with white shaker cabinets, granite counters, stainless steel appliances, and a large breakfast bar.
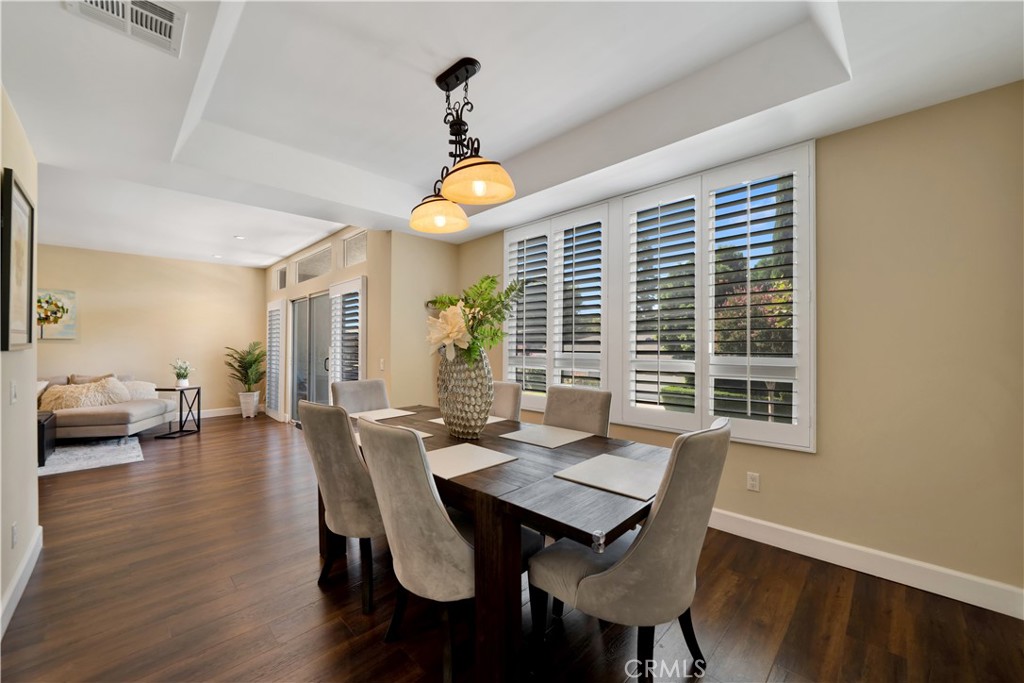
Dining area with a dark wood table beside shuttered windows, opening to a living room.
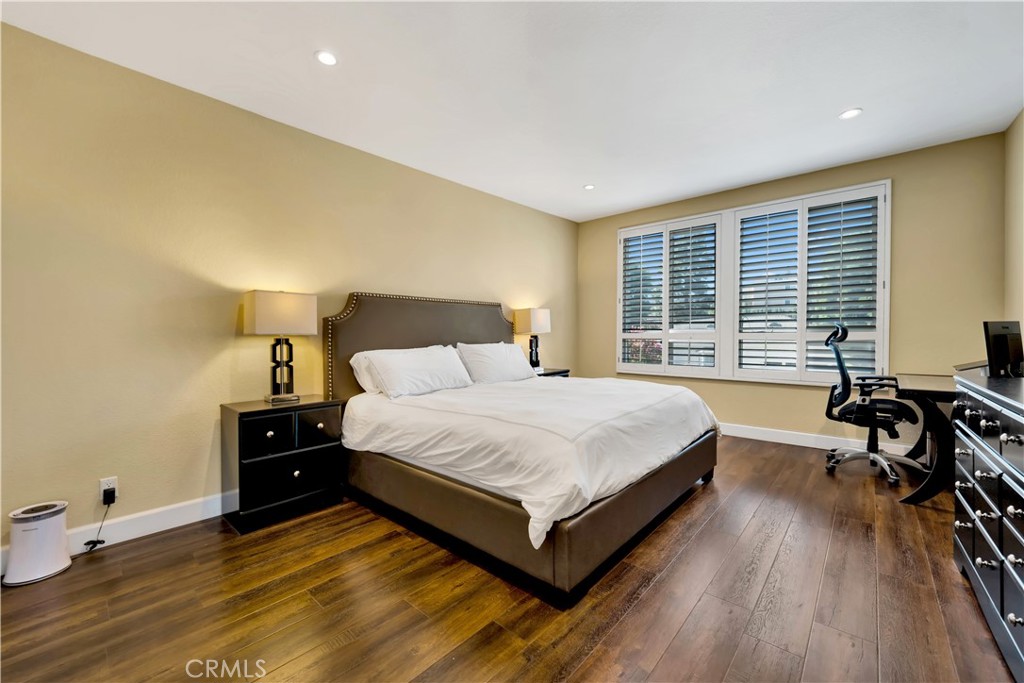
Bedroom with a large bed, wide shuttered windows, and a desk and office chair.
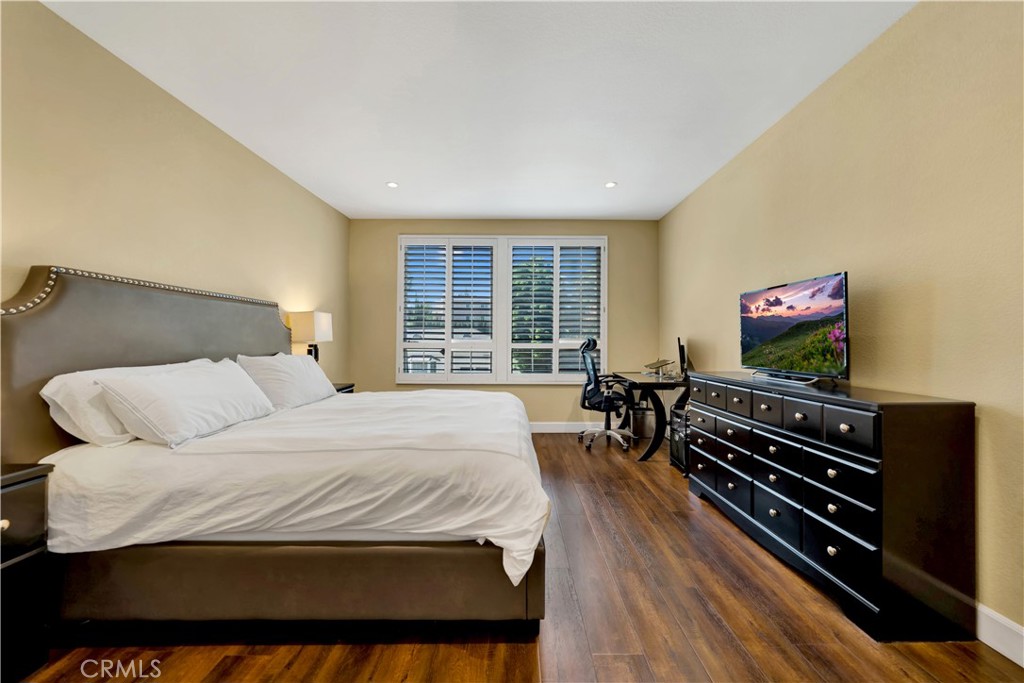
Bedroom with a large bed, plantation-shuttered window, and desk beside a dark dresser.
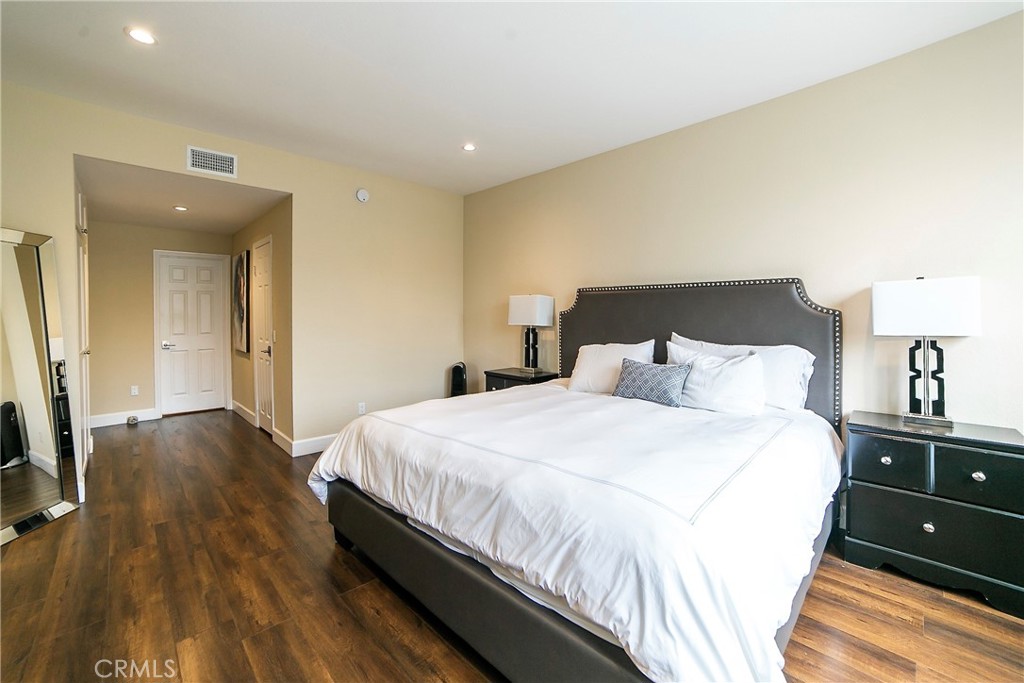
Furnished bedroom with a white bed, dark nailhead-trim headboard, and wood flooring.
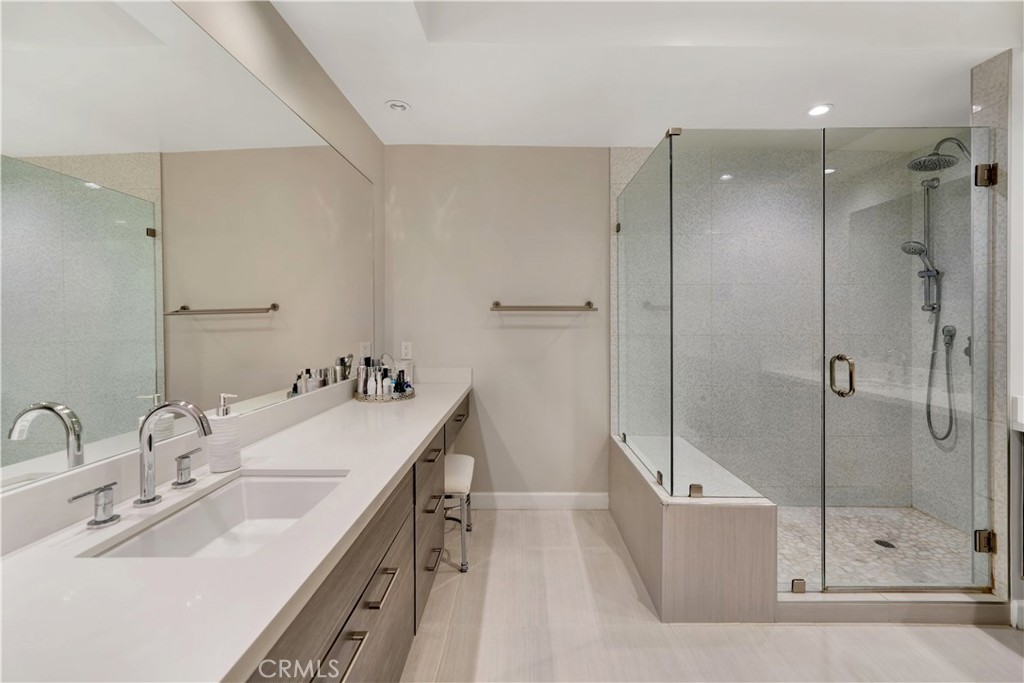
Modern bathroom with a long white vanity and glass-enclosed tiled shower.
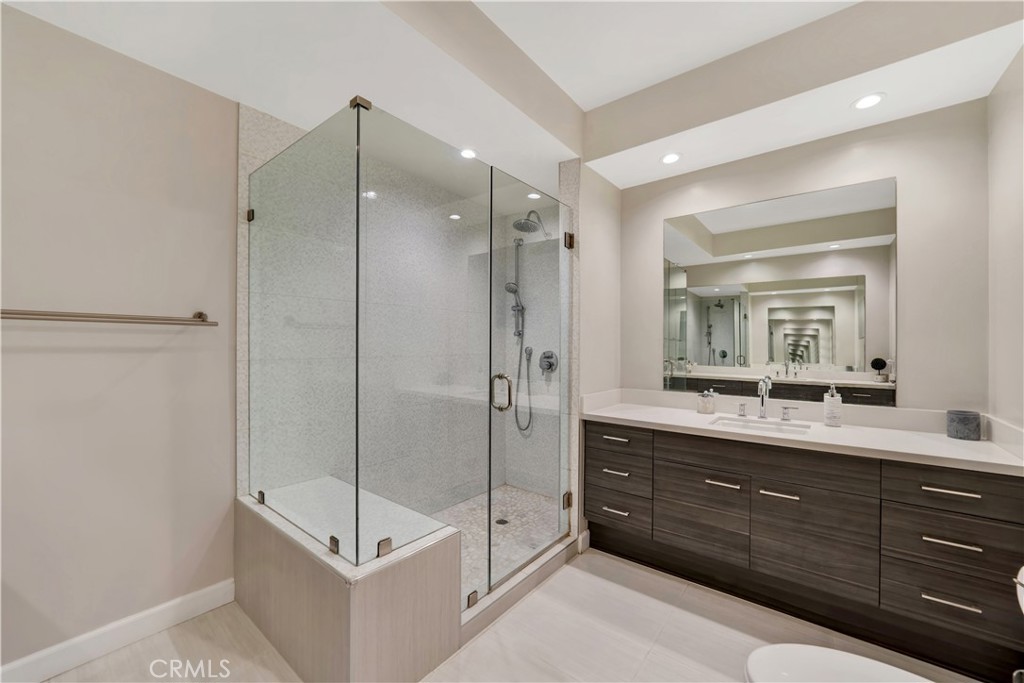
Modern bathroom with a glass walk-in shower and dark wood double vanity.
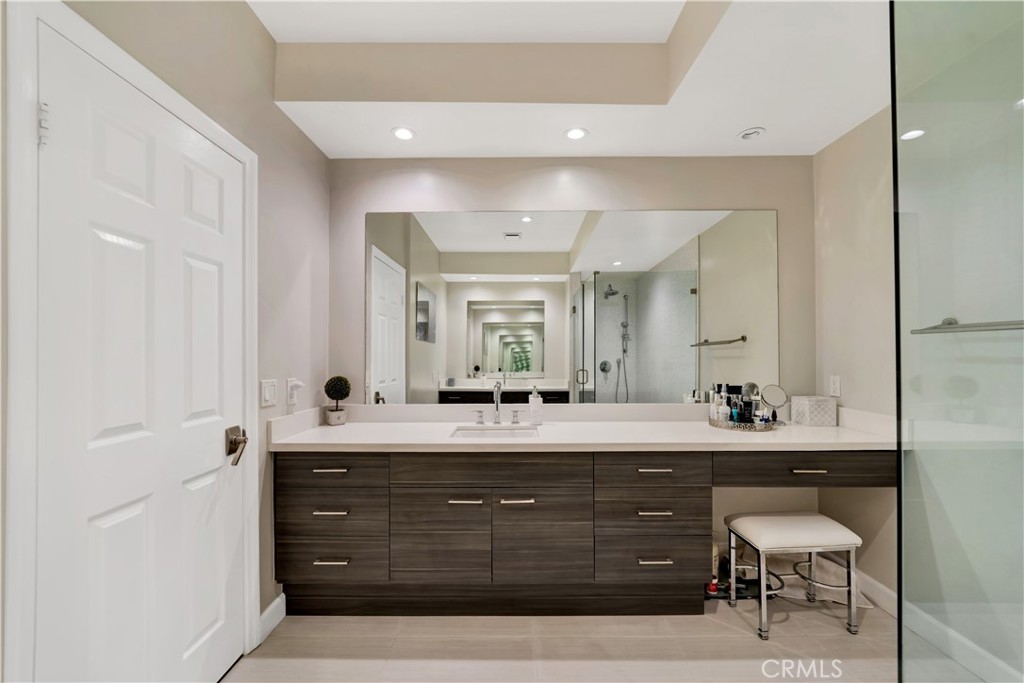
Bathroom vanity with dark wood cabinets, broad mirror, and glass shower.
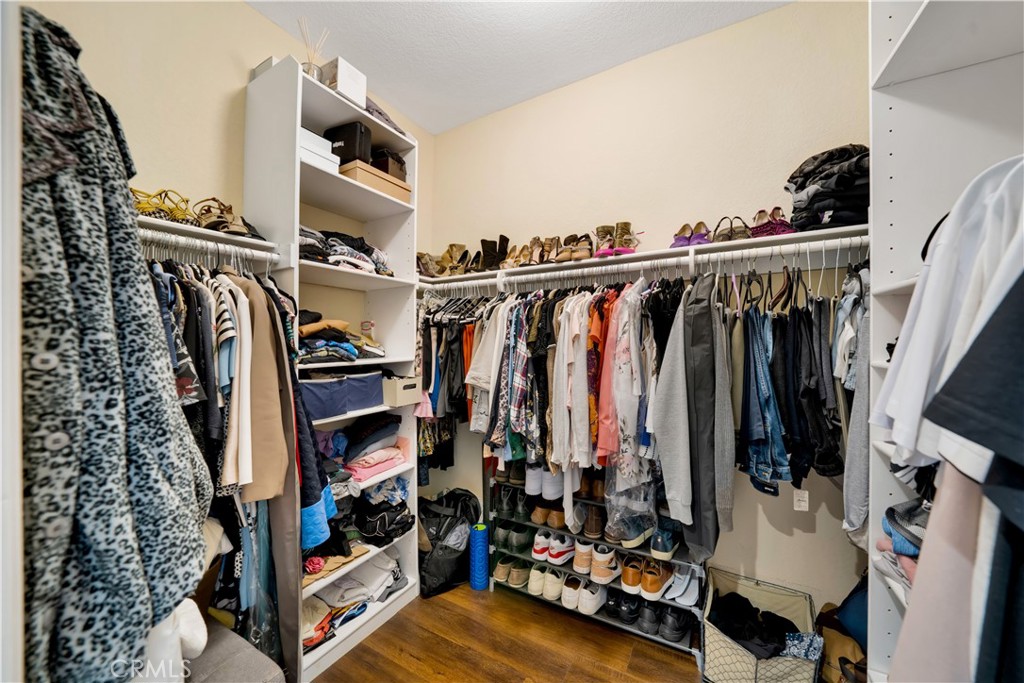
Walk-in closet with built-in shelving, rows of clothing, and extensive shoe storage.
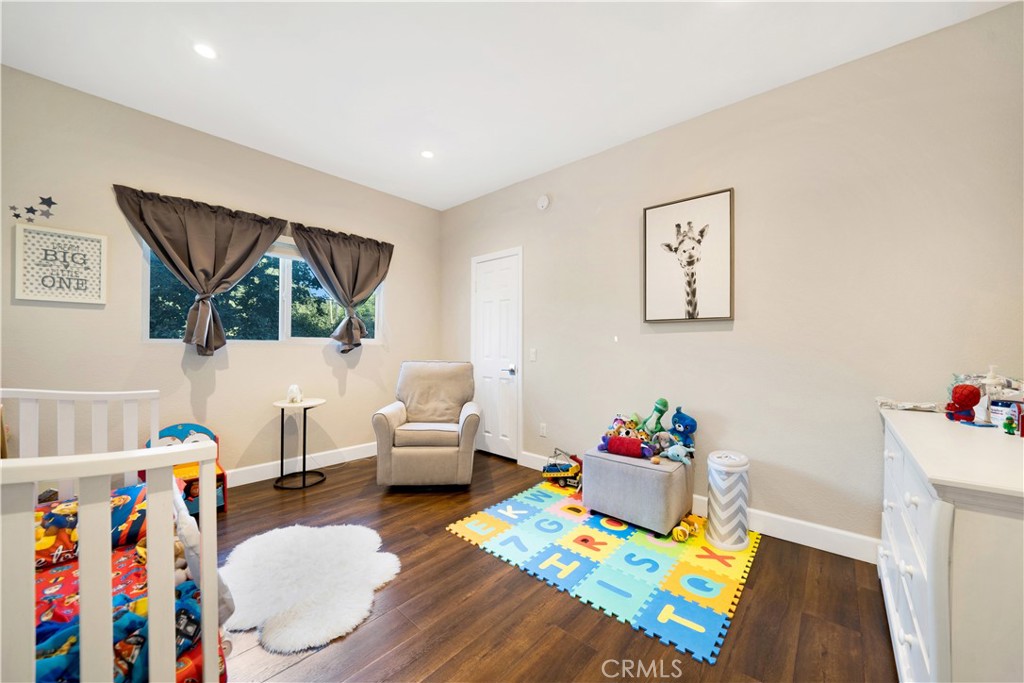
Nursery with a white crib, colorful alphabet play mat, toys, and a beige armchair.
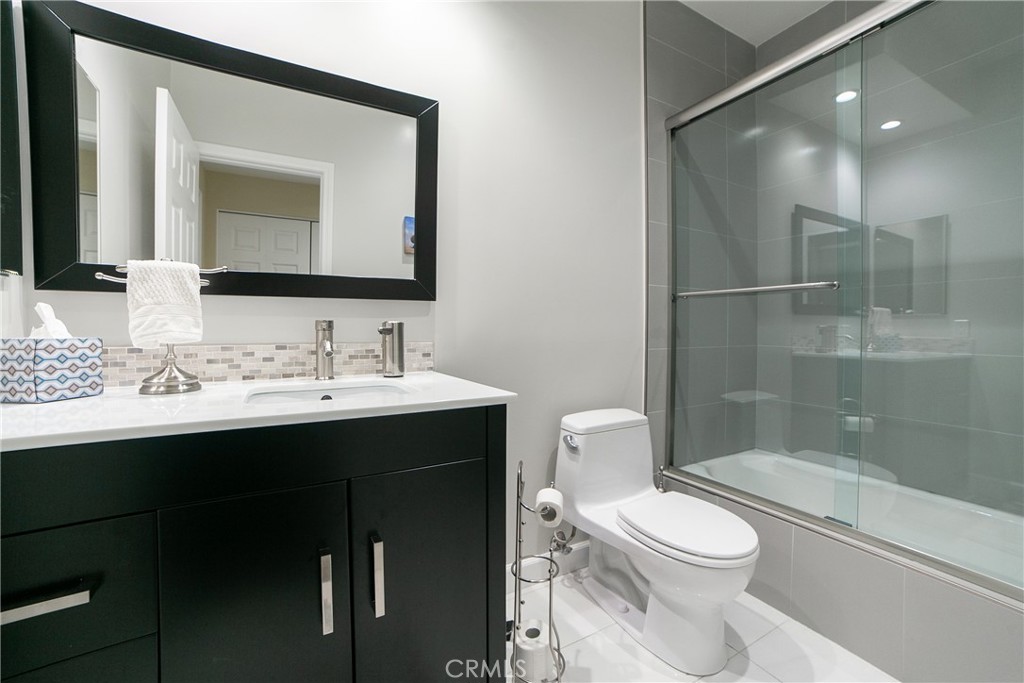
Modern bathroom with a dark vanity, large black-framed mirror, and glass-enclosed tub and shower.
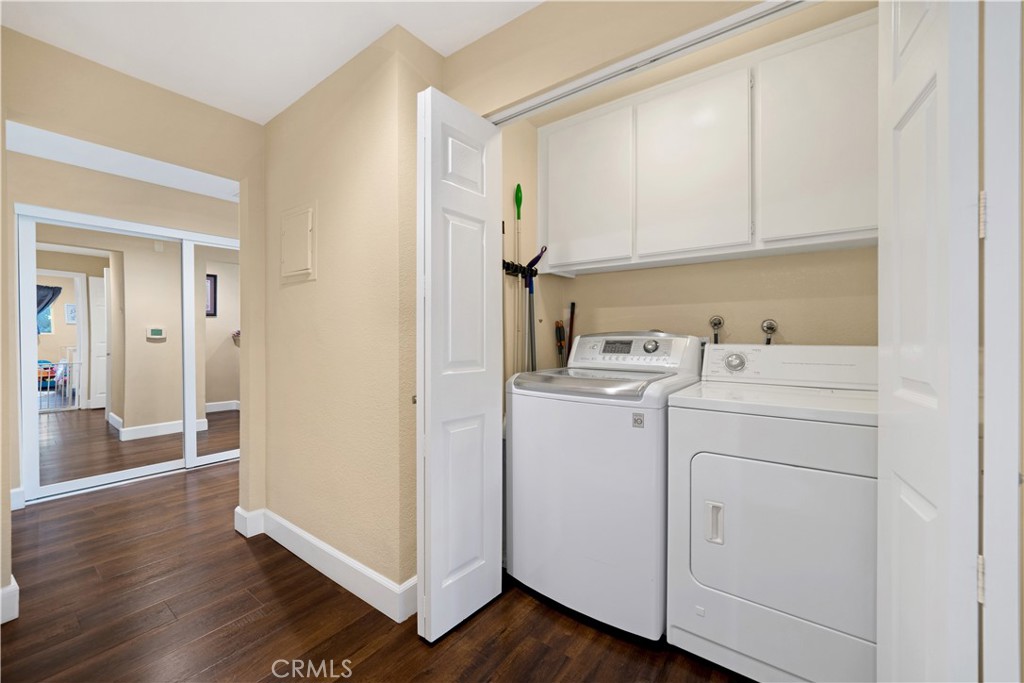
Laundry area with white washer and dryer beneath overhead cabinets, opening onto a dark wood-floored hallway.
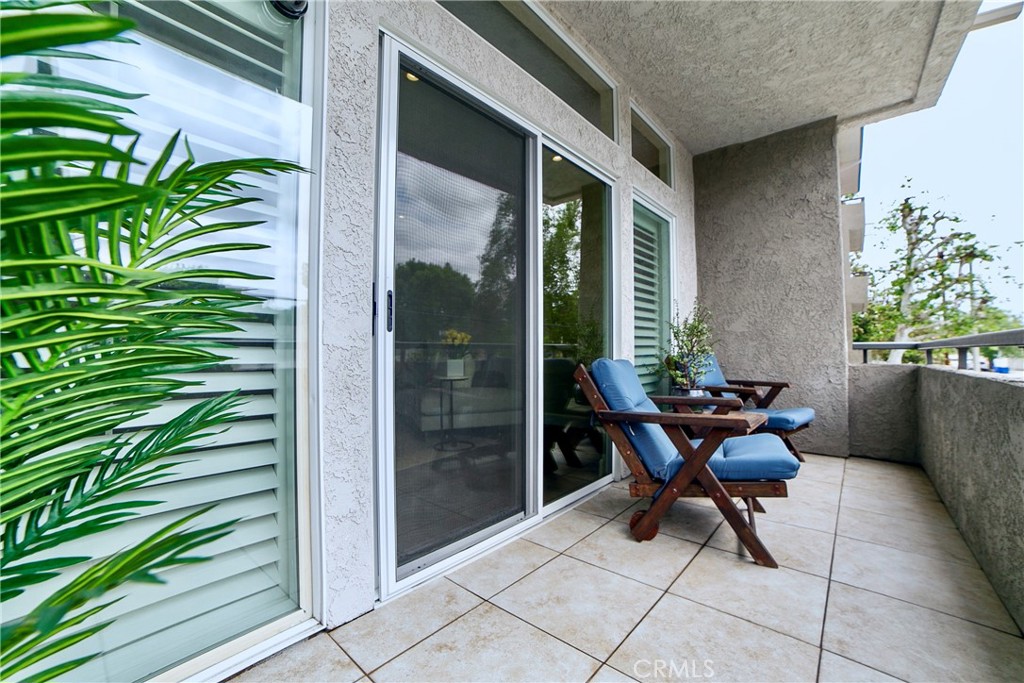
Tiled balcony with blue-cushioned wooden chairs beside sliding glass doors and leafy plants.
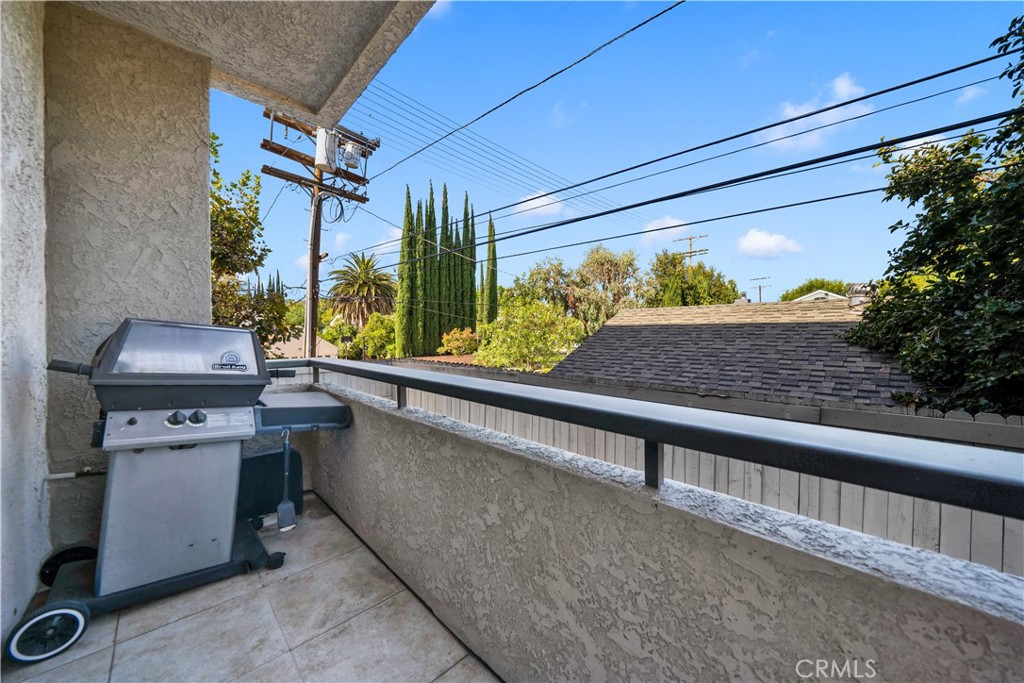
Condominium balcony with a gas grill overlooking rooftops and trees.
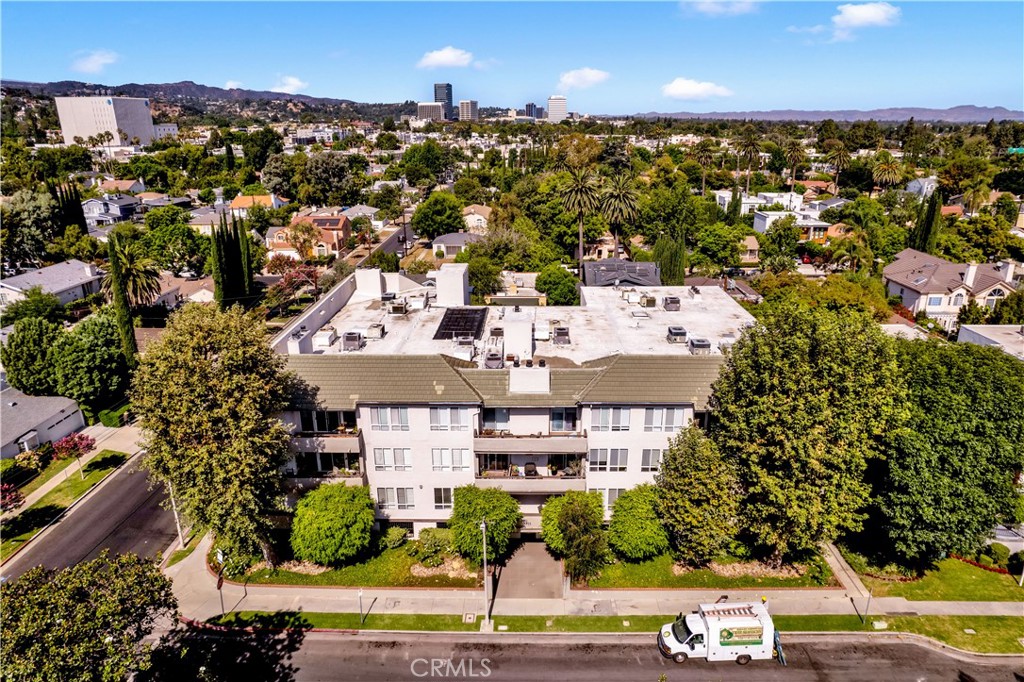
Aerial view of a low-rise apartment building framed by mature trees, with the Sherman Oaks neighborhood beyond.
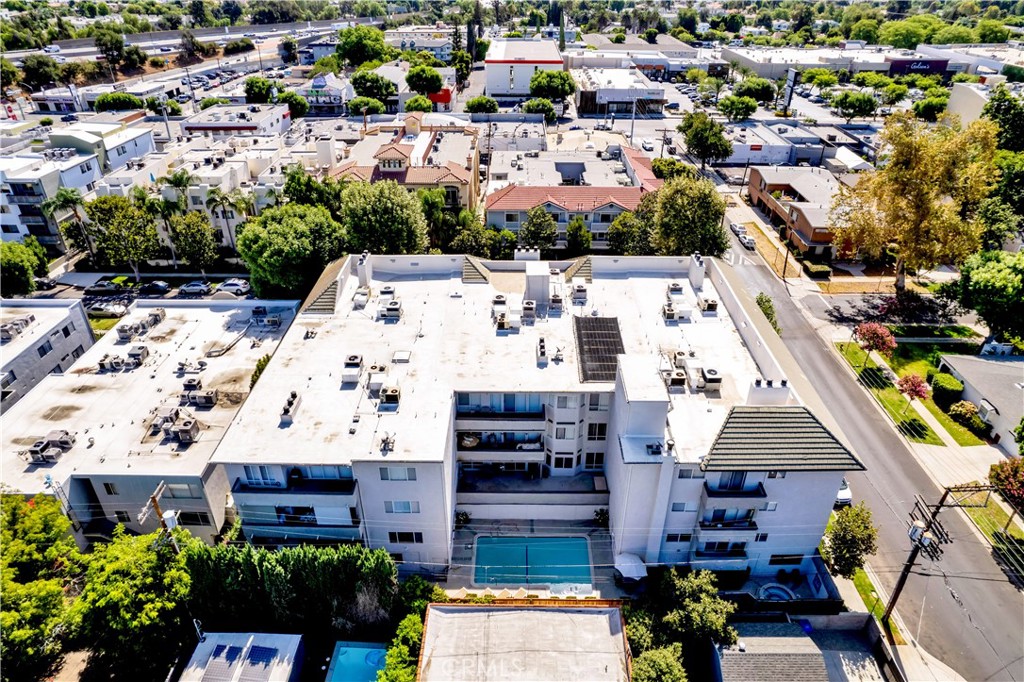
Aerial view of a condominium complex with a central courtyard pool and surrounding neighborhood.
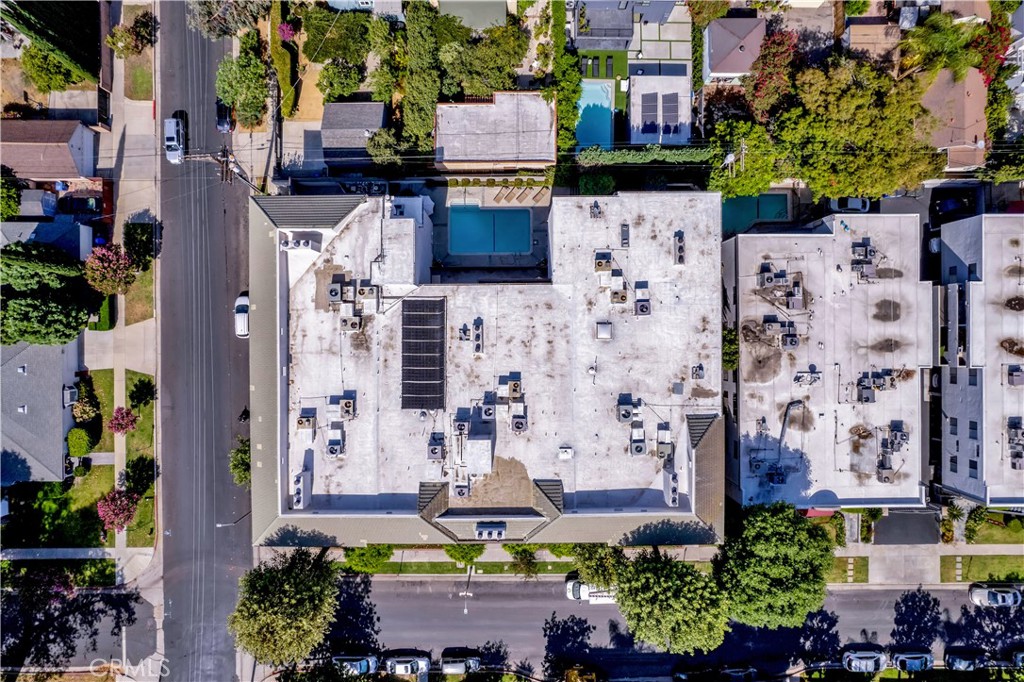
Aerial view of a residential building with a rooftop pool and surrounding tree-lined streets.
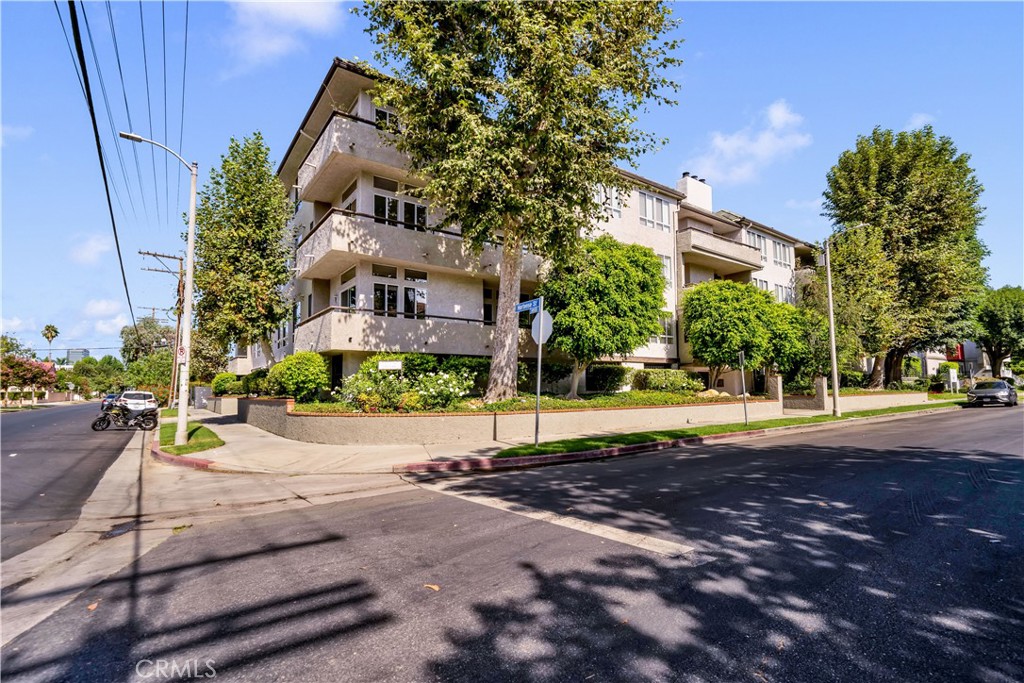
Multi-story condominium building with balconies and landscaped grounds at a street corner.
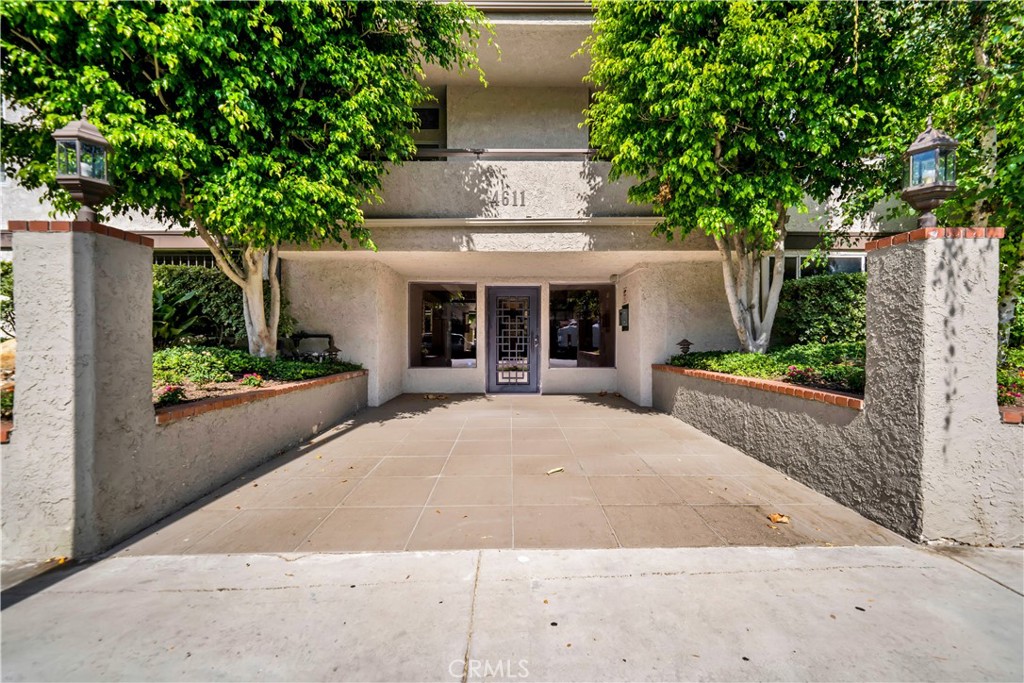
Condominium entrance framed by mature trees and raised planters, with the number 4611 above the entry.
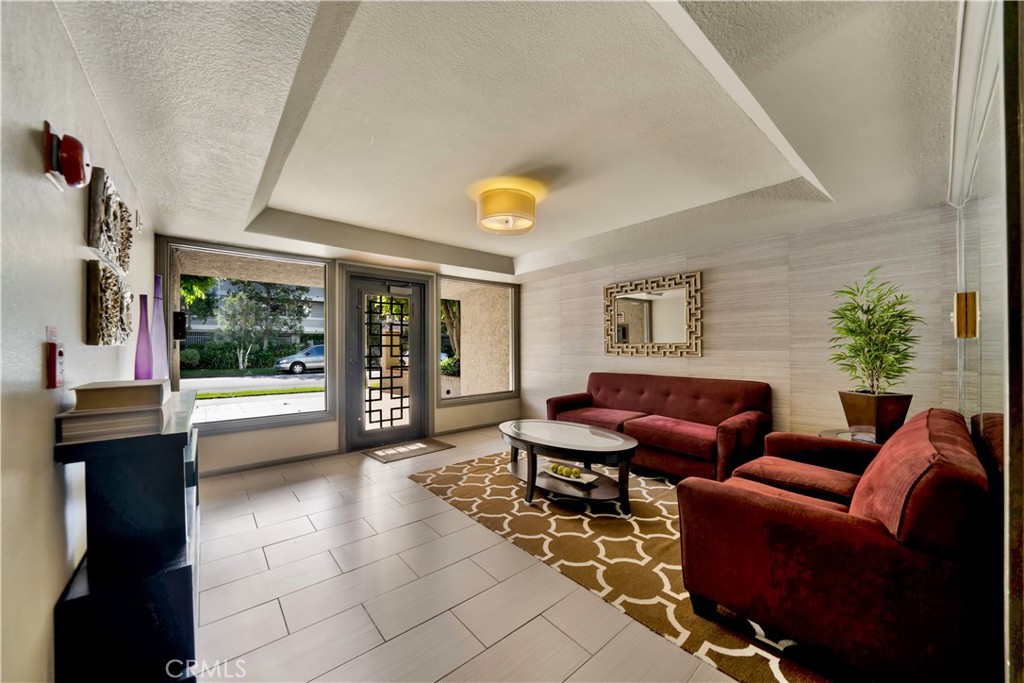
Apartment lobby with red sofas, a patterned rug, and a glass-panel entry door.
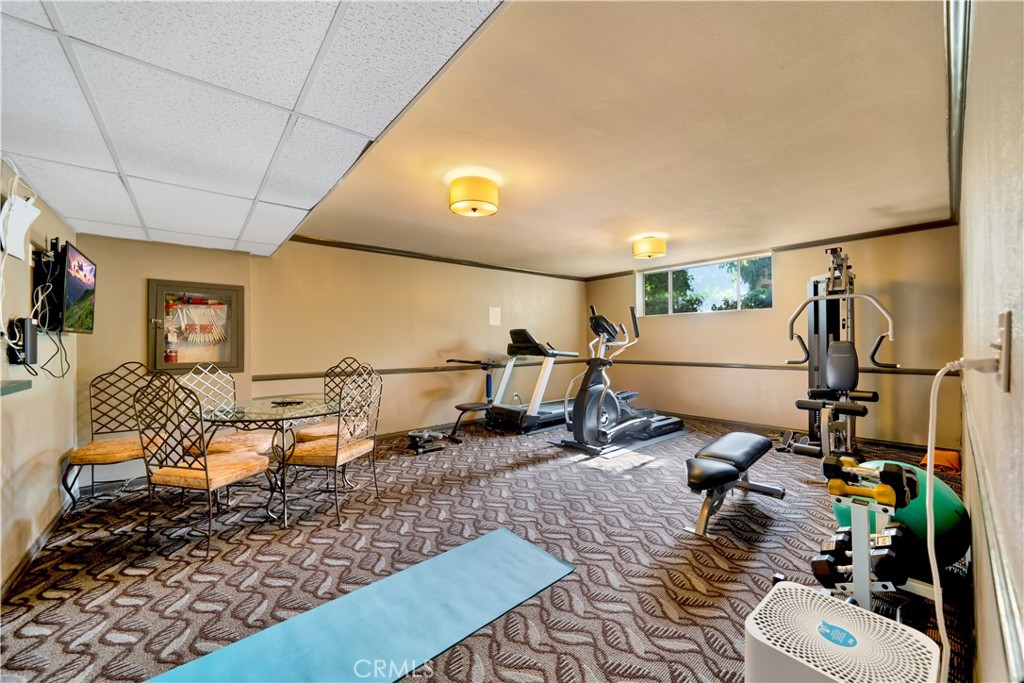
Fitness room with cardio and weight equipment, a yoga mat, and a table with chairs.
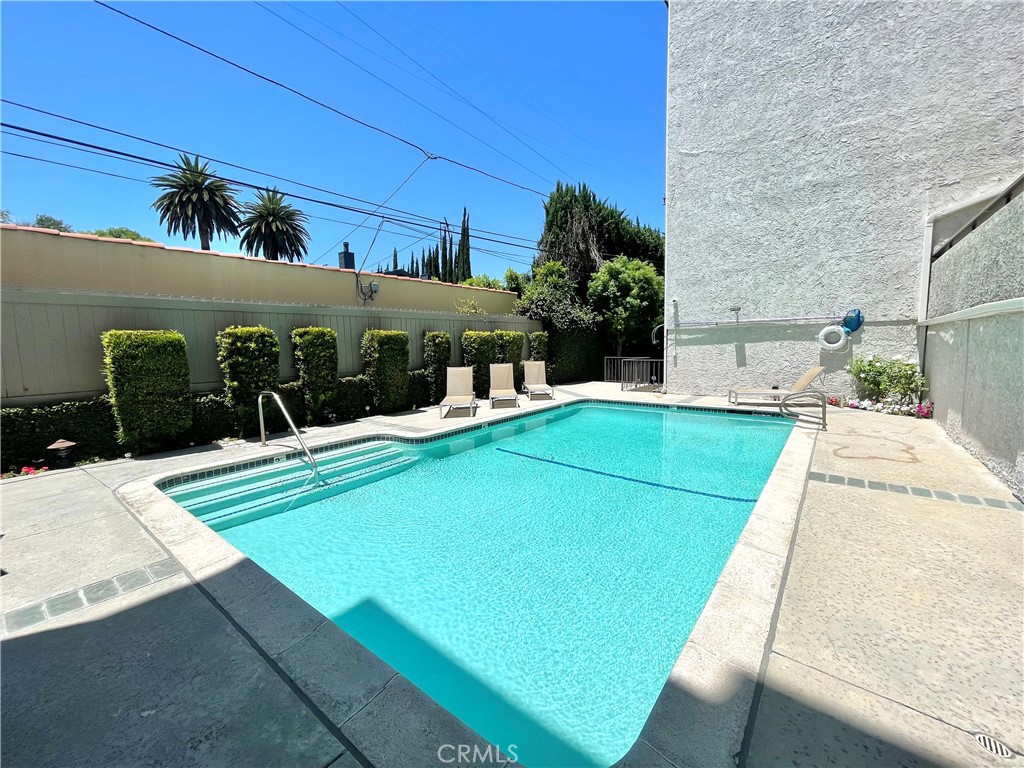
Residential swimming pool with turquoise water, concrete deck, metal handrails, and patio chairs.
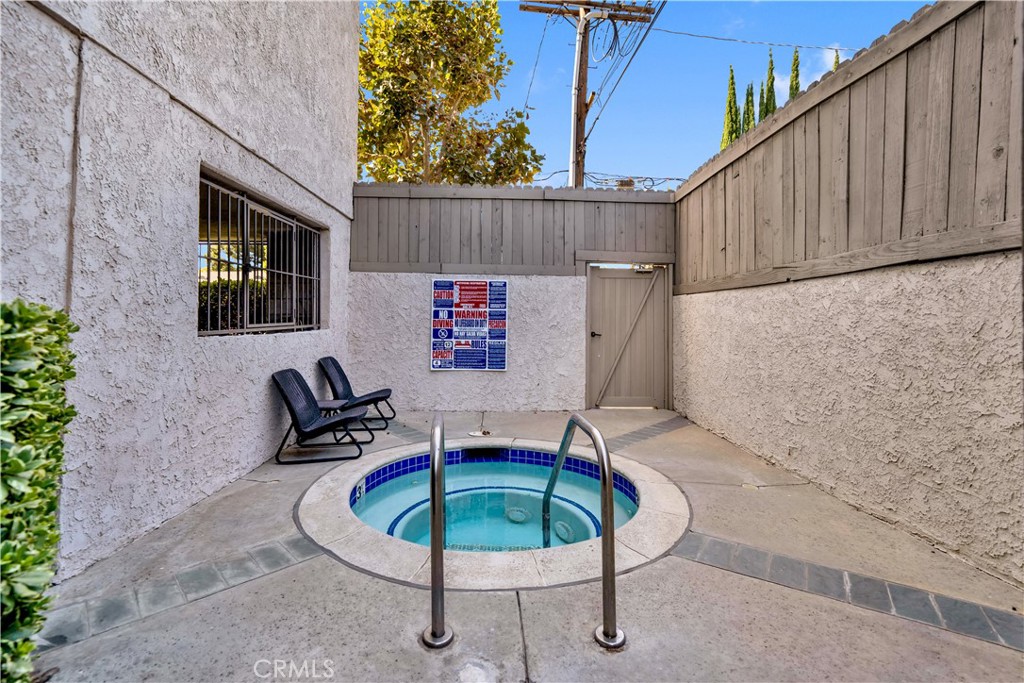
Small circular spa pool in a fenced courtyard with metal handrails and two lounge chairs.
VIEW PHOTOS
$755,000

4611 Vista Del Monte Avenue Unit: 103

2 Beds 2 Baths 1,525 Sq.Ft. 0.44 Acres

Description

Beautifully remodeled corner-unit condominium in the heart of Sherman Oaks. Upgraded from top to bottom, this turnkey 2 Bedroom, 2 Bathroom condo features a split bedroom floor plan, privacy, and quaint elegance. The entry leads to a spacious living room, which is showered with tons of natural light from the expansive South-facing wall-to-ceiling windows and large living room balcony. A gas fireplace accents the center of the living space, along with a custom bar nook with a wine refrigerator and build-in shelving. The spacious, formal dining room is located off of the living room and along one of the entrances into the kitchen. The upgraded kitchen features granite countertops, new kitchen cabinets, stainless steel appliances, stainless steel sink, a breakfast area, and a second West-facing balcony. The Primary bathroom and secondary bathroom, both fully remodeled, feature newer bamboo wood vanities, quartz counters, new tiling, Toto toilets, and high end finishes and water fixtures. Engineered wood flooring flows throughout, along with upgrades and features such as new double pane windows, new sliding glass double pane balcony doors, recessed lighting, two walk-in closets, lots of extra storage central air conditioning and heating, plantation shutters, and a full size laundry in the unit. This 18-unit complex provides great amenities including a pool, spa, exercise room, secured entry, gated parking, EQ Insurance, and Location Location Location! Located a short walking distance to the best restaurants, shops, and bars which Ventura Blvd offers, and minutes away from the 101-to-405 fwy transition, this complex is central to the best features which the San Fernando Valley has to offer, while providing easy access to the West side and central Los Angeles.
Share Property

Location

4611 Vista Del Monte Avenue 103, Sherman Oaks, CA 91403

Status

Sold

Date Sold

August 16, 2022
Ilya Tsipis

Ilya Tsipis

TITLE

Founder | Realtor®

Property Amenities

Interior
Laundry room Washer Hookup, Gas Dryer Hookup, Inside, Laundry Closet
Fireplace Gas, Living Room
Appliances Dishwasher, Disposal, Gas Oven, Gas Range, Microwave, Refrigerator, Water To Refrigerator, Dryer, Washer
Flooring Tile, Wood
Total Bedrooms: 2
Full Bathrooms: 2
Other Interior Features Built-in Features, Balcony, Dry Bar, Granite Counters, Recessed Lighting, Walk-In Closet(s)
Area & Lot
Lot Area 0.44 Acres
Living area 1,525 Sq.Ft.
MLS® ID SR22140587
Year Built 1981
School District Los Angeles Unified
View Description Neighborhood
Architecture Styles Contemporary
Type Condo
Status Sold
Exterior
Stories 1
Pool Community, Heated, In Ground, Association
Air conditioning Central Air
Heat type Central
Water Source Public
Garage Space 2.0
Security Features Closed Circuit Camera(s), Carbon Monoxide Detector(s), Fire Detection System, Security Gate, Smoke Detector(s), Security Lights
Sewer Public Sewer
Parking Assigned, Controlled Entrance, Concrete, Garage, Garage Door Opener, Guest, Gated, Private, One Space
Lot Features Landscaped
Utilities Electricity Connected, Natural Gas Connected, Sewer Connected, Water Connected
Finance
Sales Price $755,000
HOA Fees $649 monthly

Work with Katie

You’ve got questions and I can’t wait to answer them.