Leave a Message

Thank you for your message. I will be in touch with you shortly.

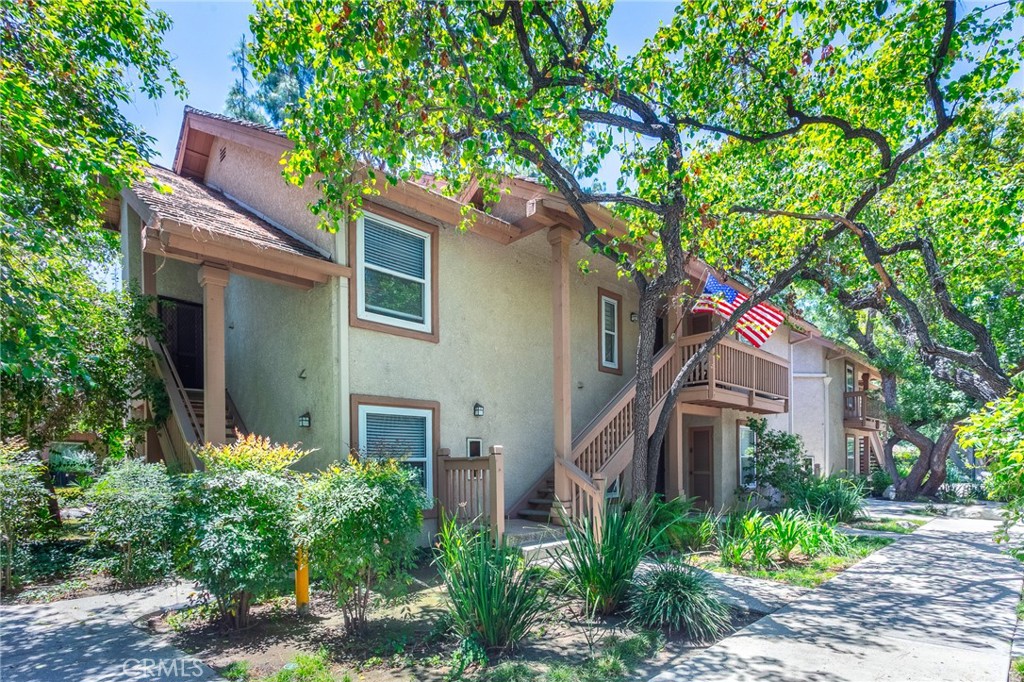
Multi-unit residential building with elevated balconies, mature trees, and an American flag.
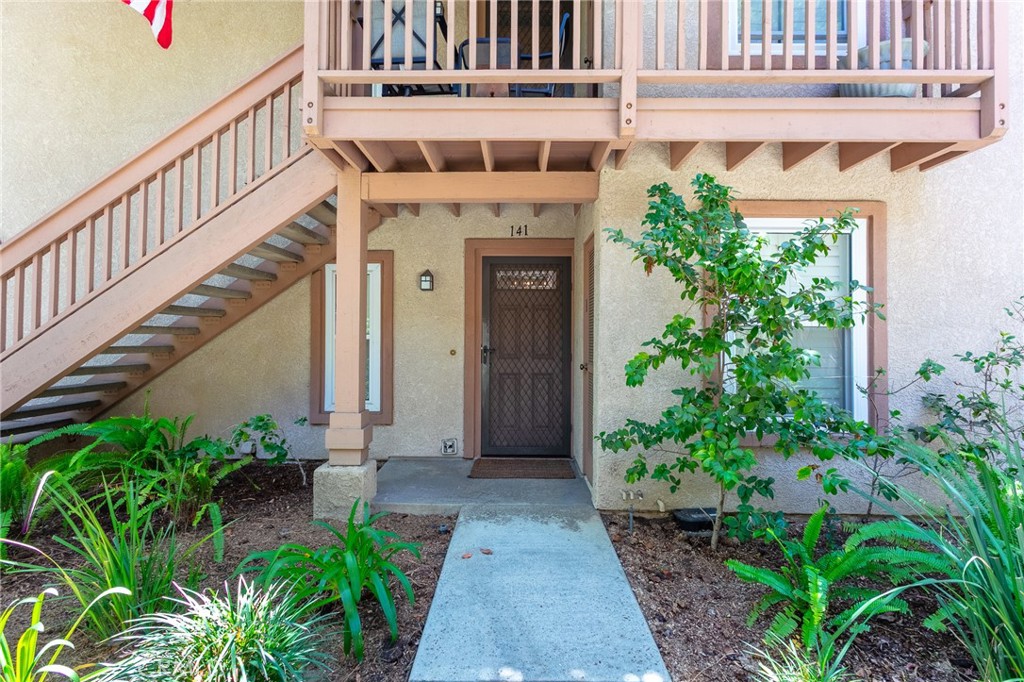
Residential unit entrance marked 141, with a wooden staircase and balcony above the walkway.
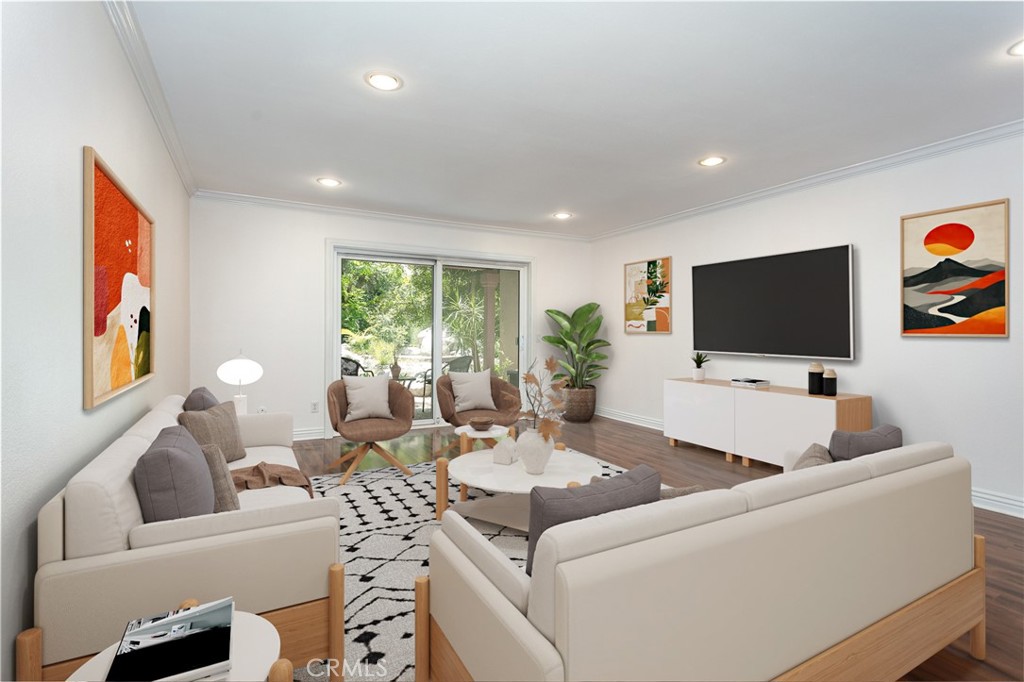
Staged living room with cream sofas, geometric rug, and sliding glass doors to a leafy outdoor area.
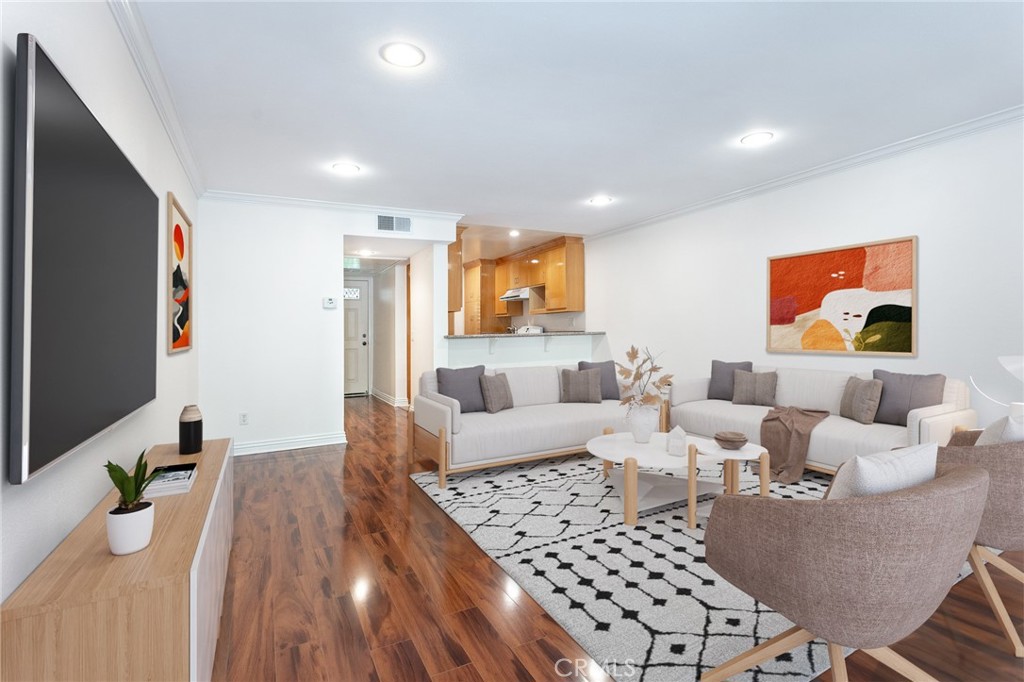
Living room with white sofas, patterned rug, hardwood floors, and a pass-through to the kitchen.
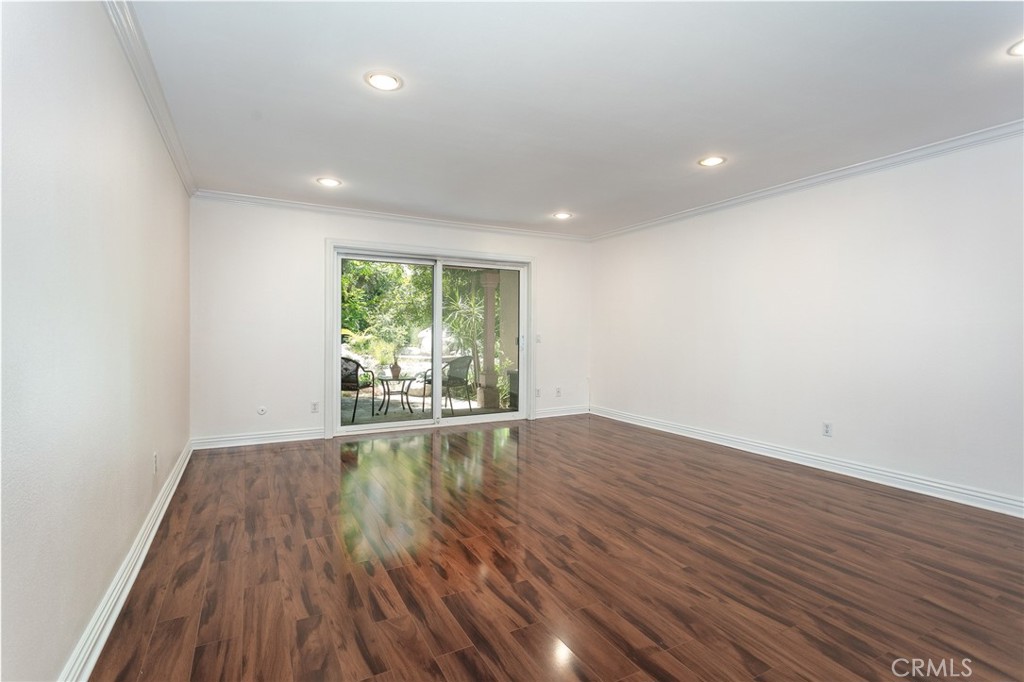
Empty living room with dark wood floors and sliding glass doors opening to a patio.
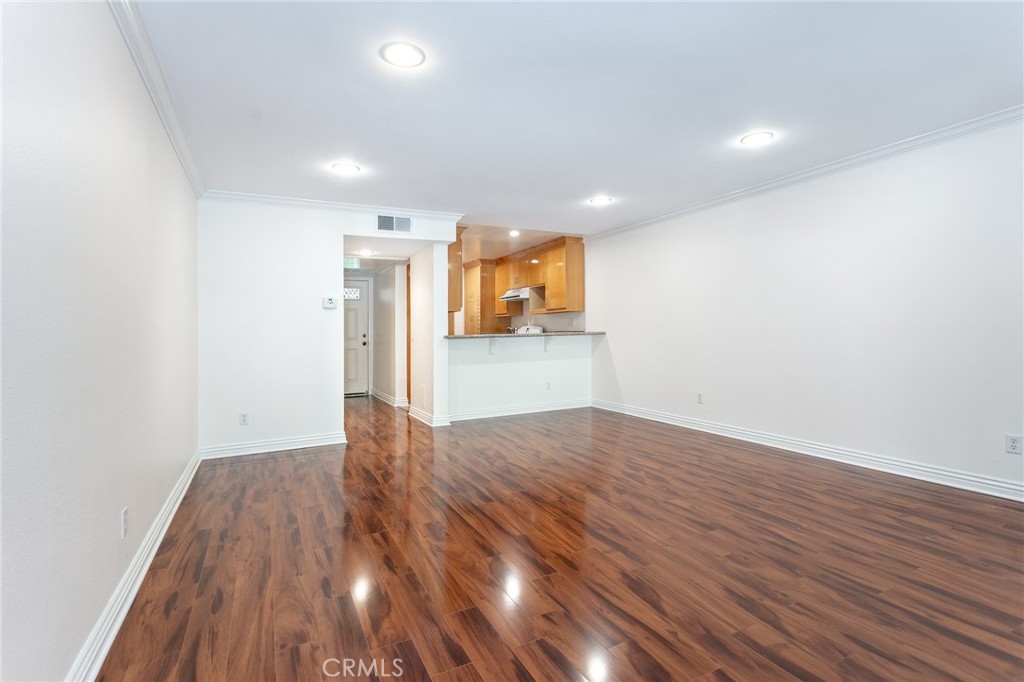
Vacant living and dining area with glossy wood floors and a compact kitchen with honey-colored cabinets.
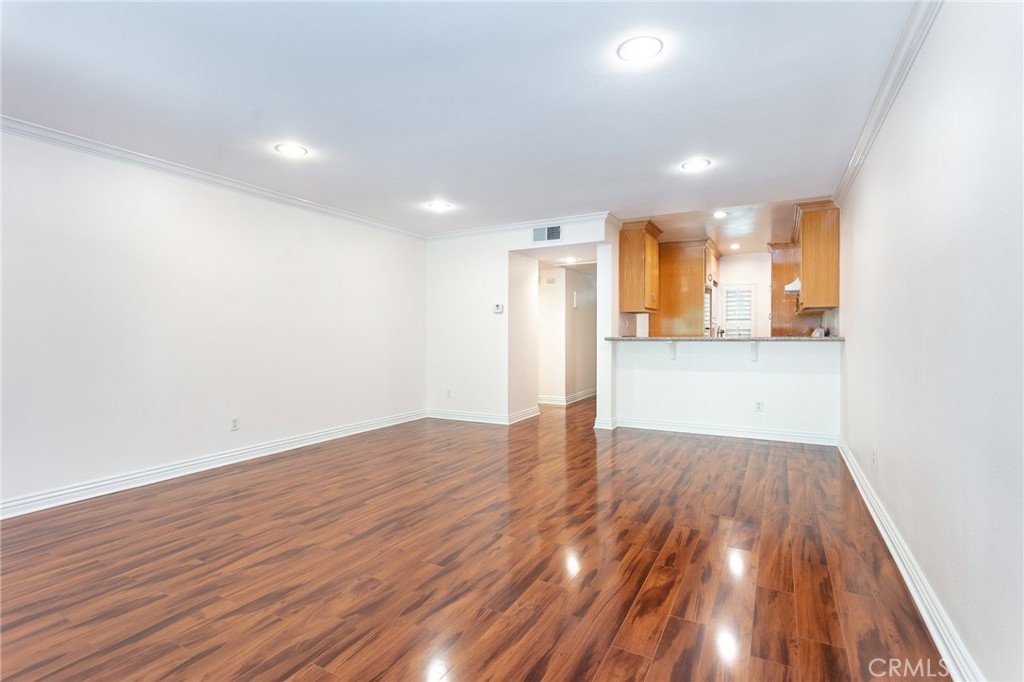
Vacant living and dining area with polished wood floors and an open kitchen breakfast bar.
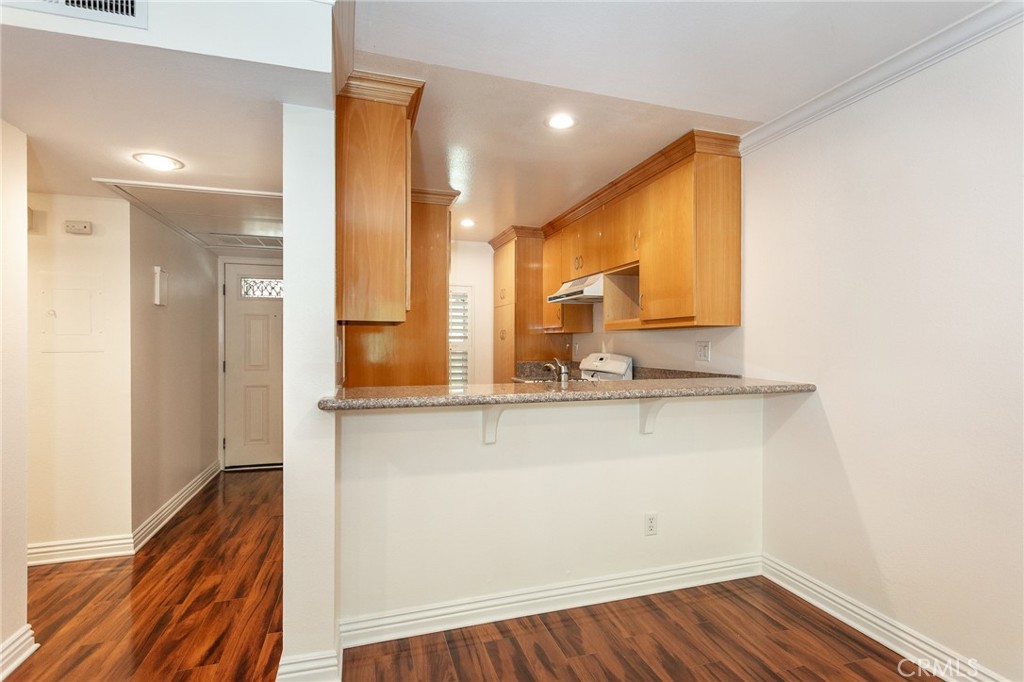
Kitchen with honey-colored cabinets, granite breakfast bar, and dark wood flooring.
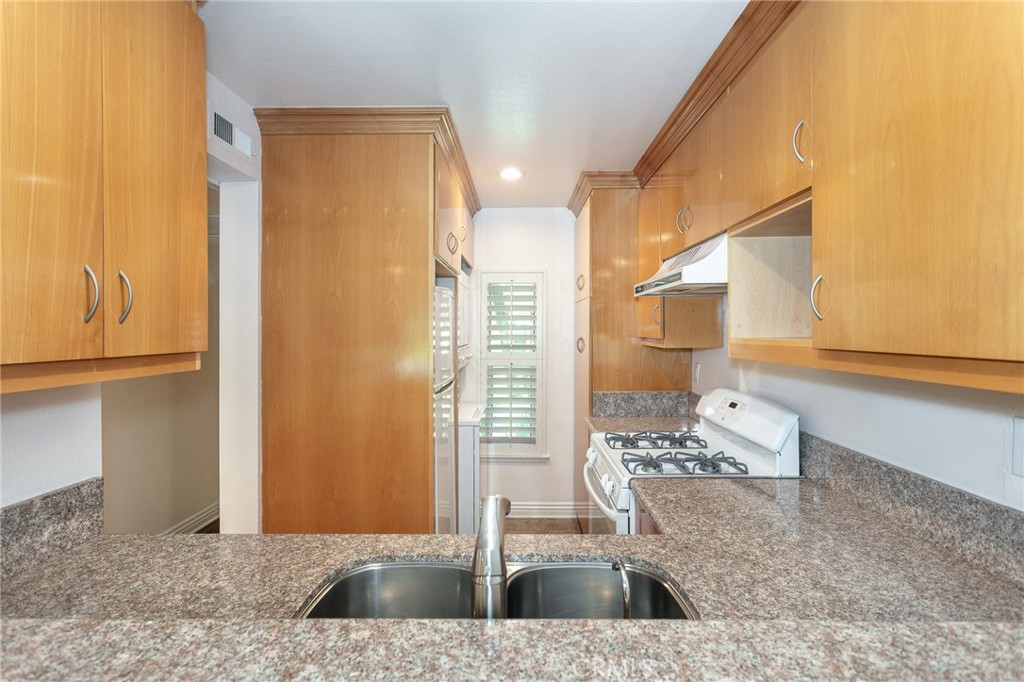
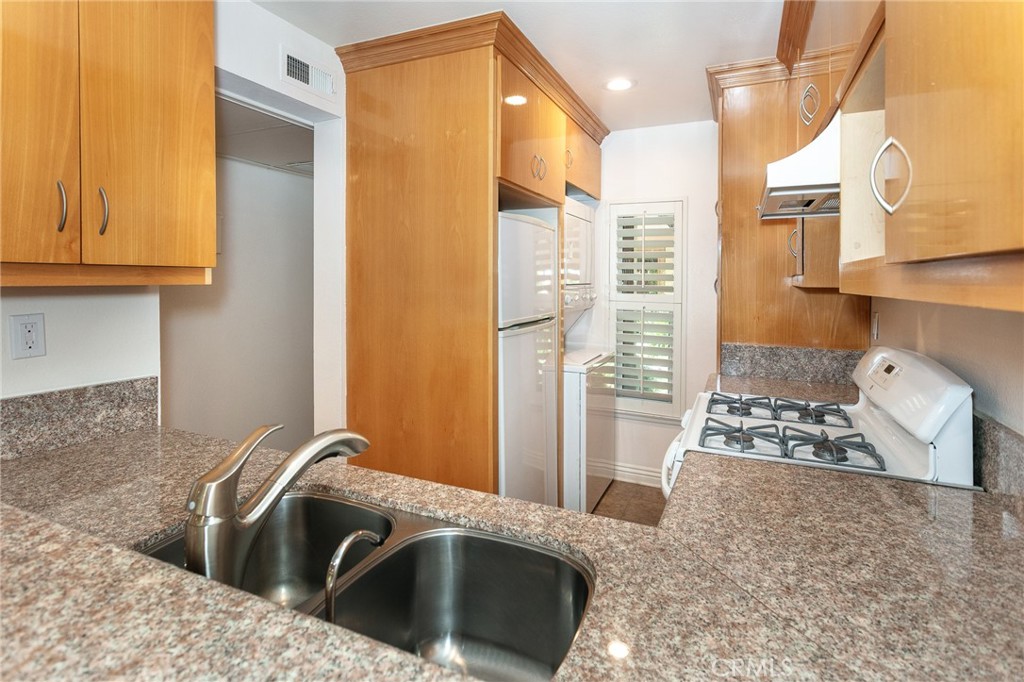
Kitchen with honey-colored wood cabinets, granite counters, a double sink, and a white gas range.
Kitchen with honey-toned wood cabinets, granite counters, a double sink, and a gas range.
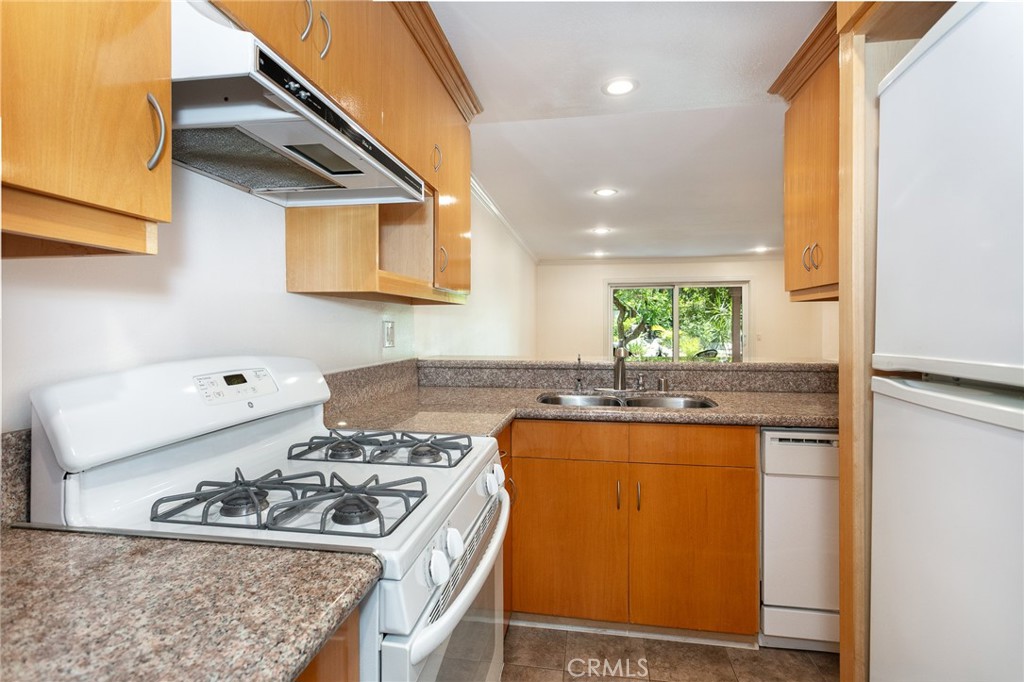
Galley kitchen with warm wood cabinets, speckled stone counters, white appliances, and a window above the sink.
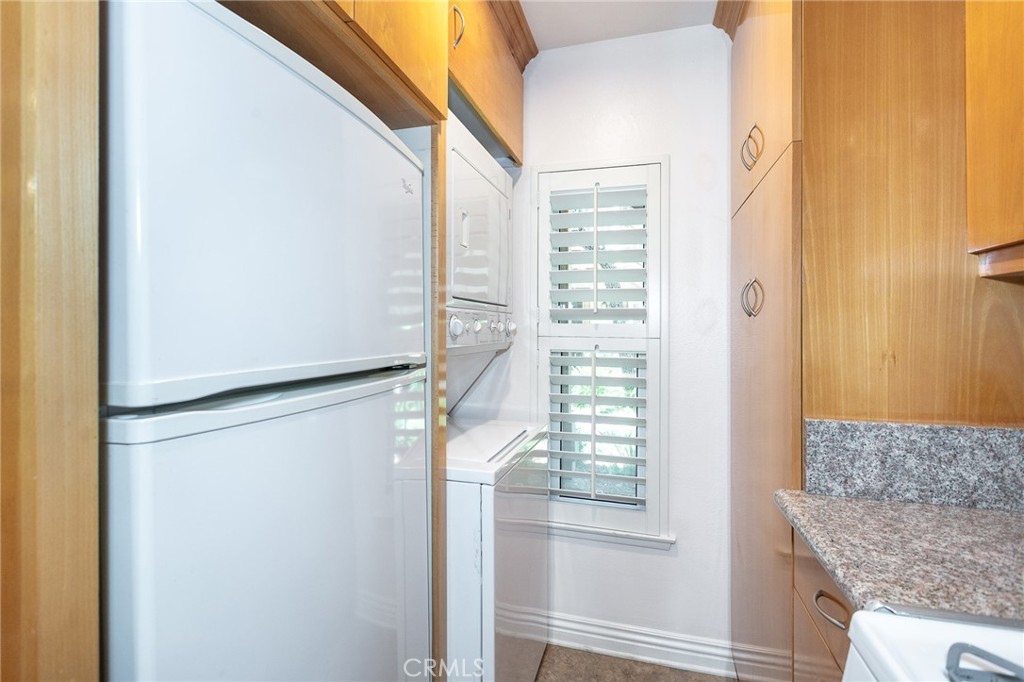
Laundry area with white appliances, wood cabinets, granite countertop, and a shuttered window.
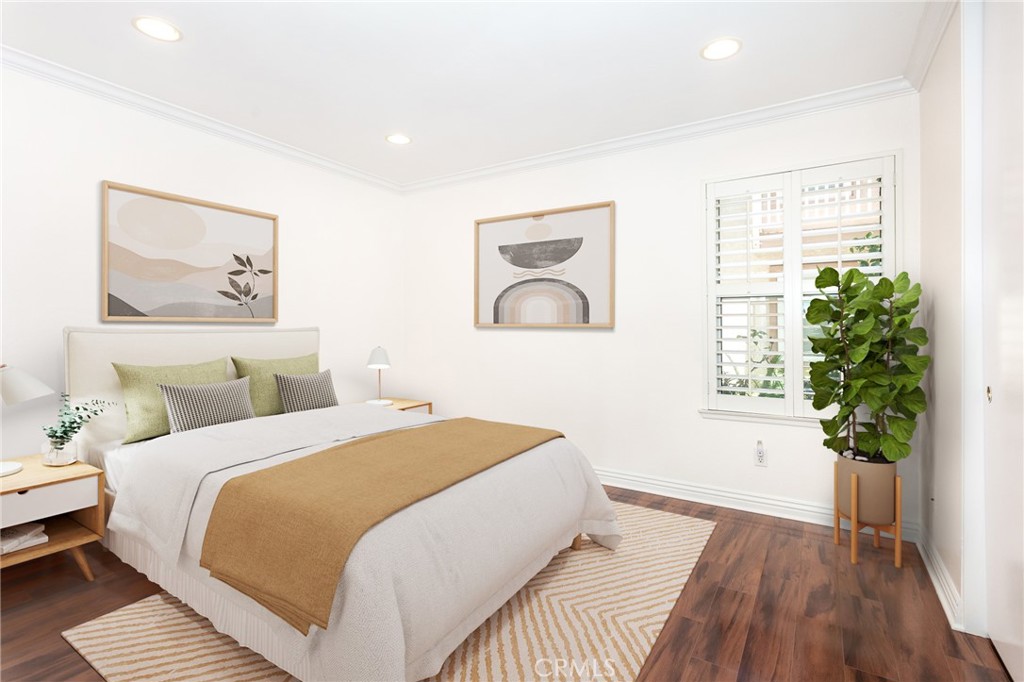
Bedroom with a white bed and tan throw, hardwood floors, and a leafy plant by shuttered windows.
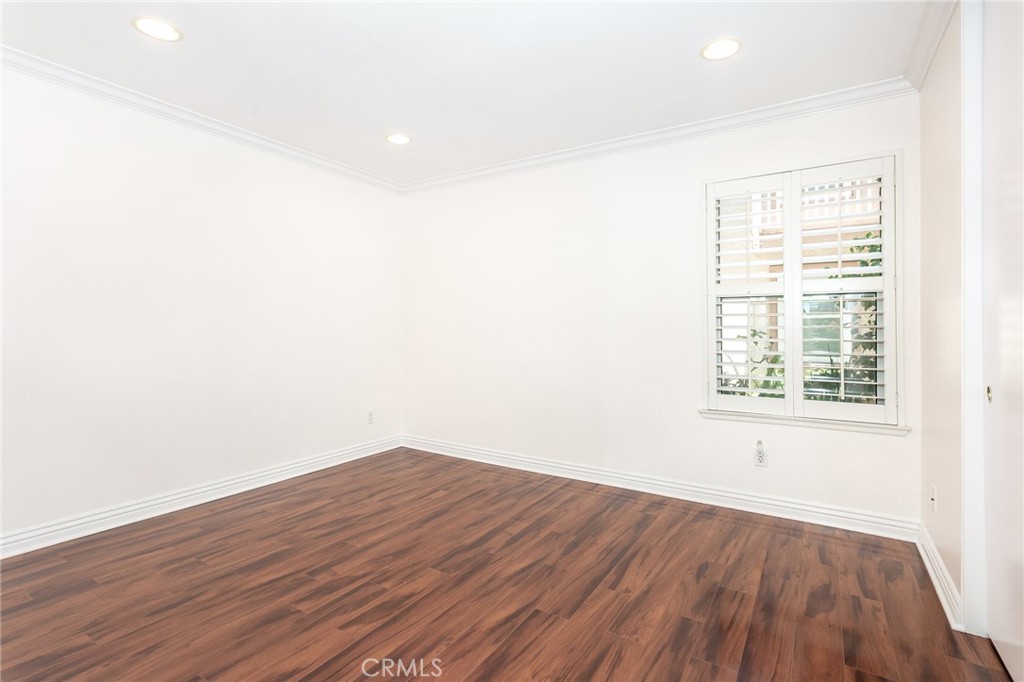
Empty room with dark wood flooring, recessed lights, and a window with plantation shutters.
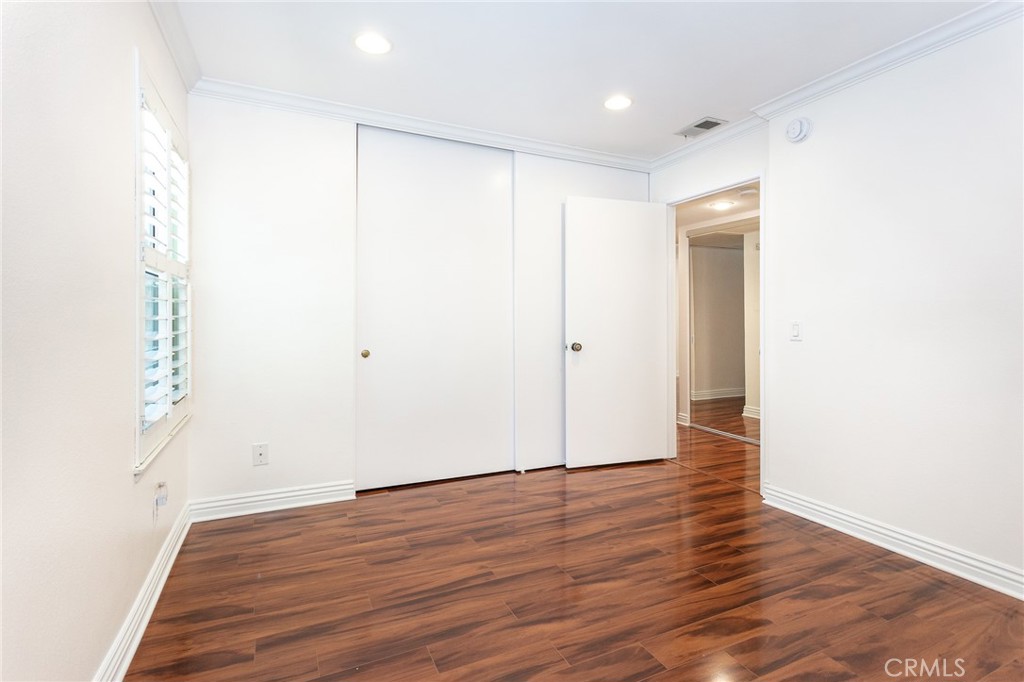
Empty bedroom with glossy wood-look flooring, plantation shutters, and sliding closet doors.
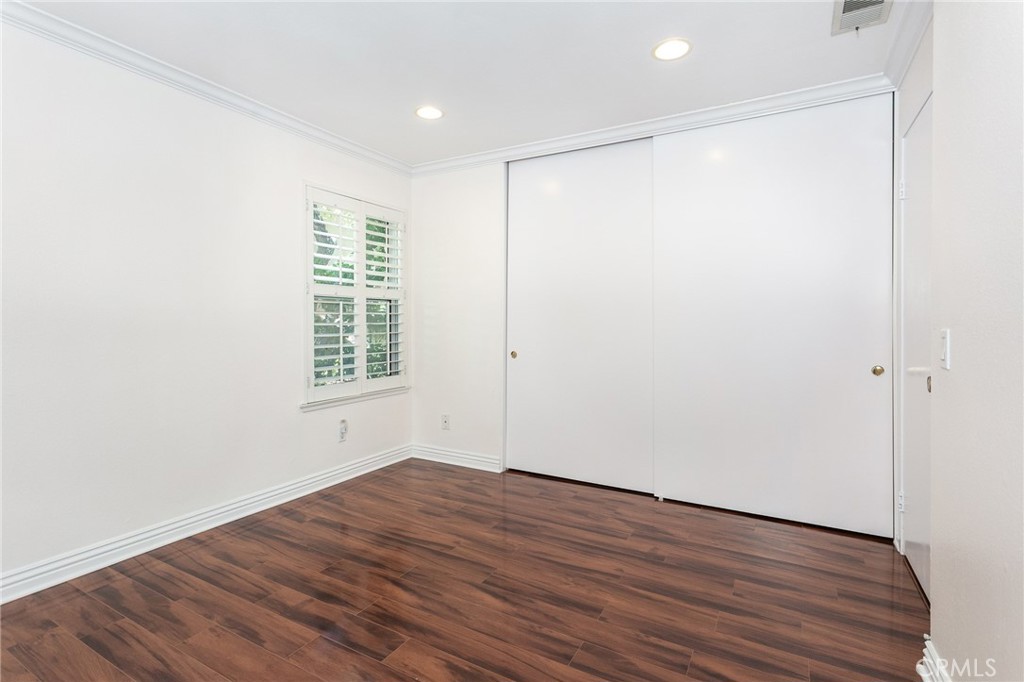
Empty bedroom with dark wood-look floors, plantation shutters, and wide sliding closet doors.
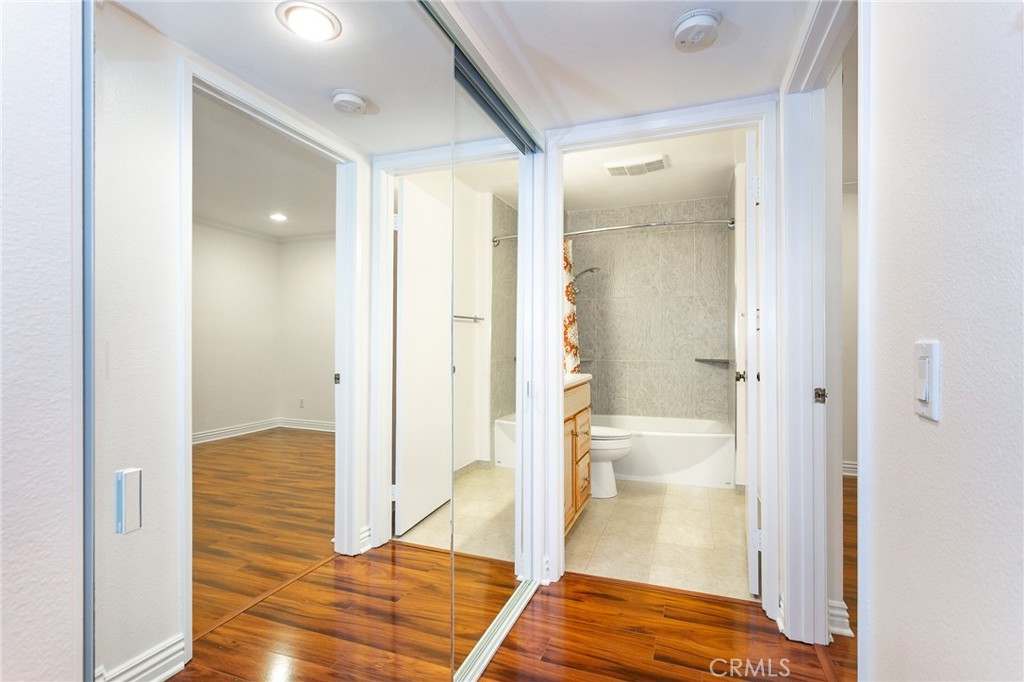
Bathroom with tiled tub surround and wood vanity, beside mirrored closet doors and hardwood flooring.
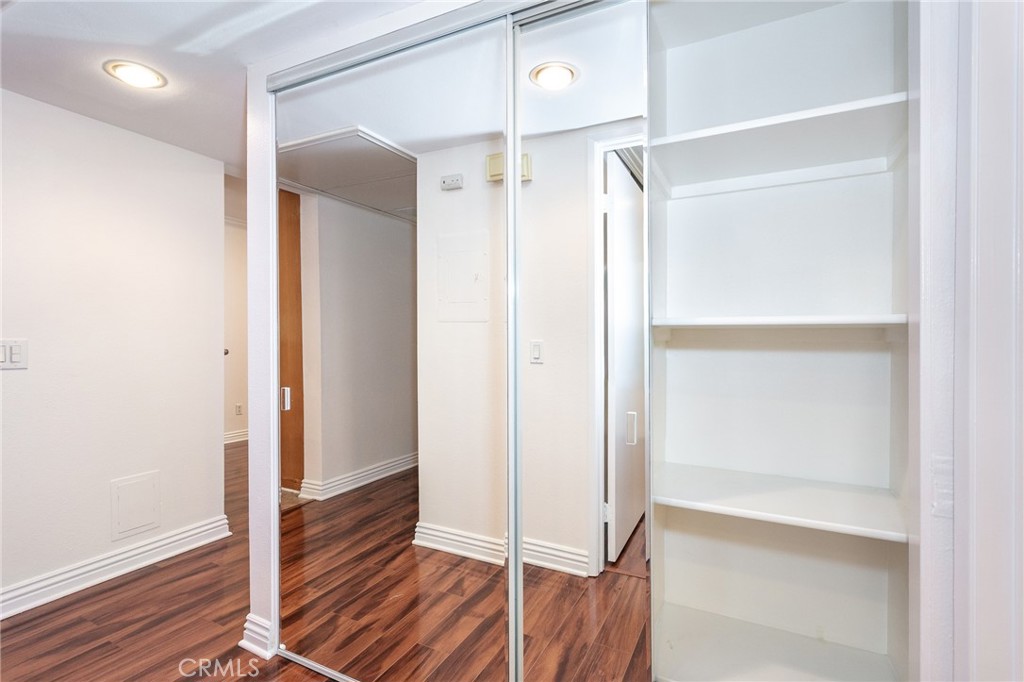
Closet with mirrored sliding doors and empty built-in shelves beside a dark wood-floored hallway.
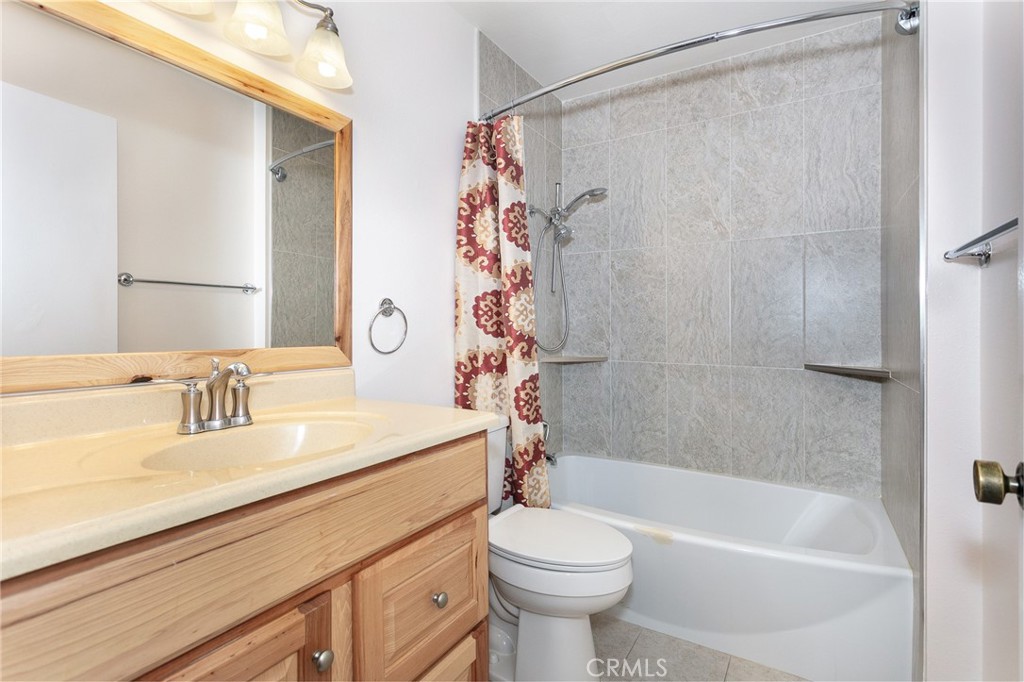
Bathroom with a wood vanity, gray-tiled tub and shower, and patterned curtain.
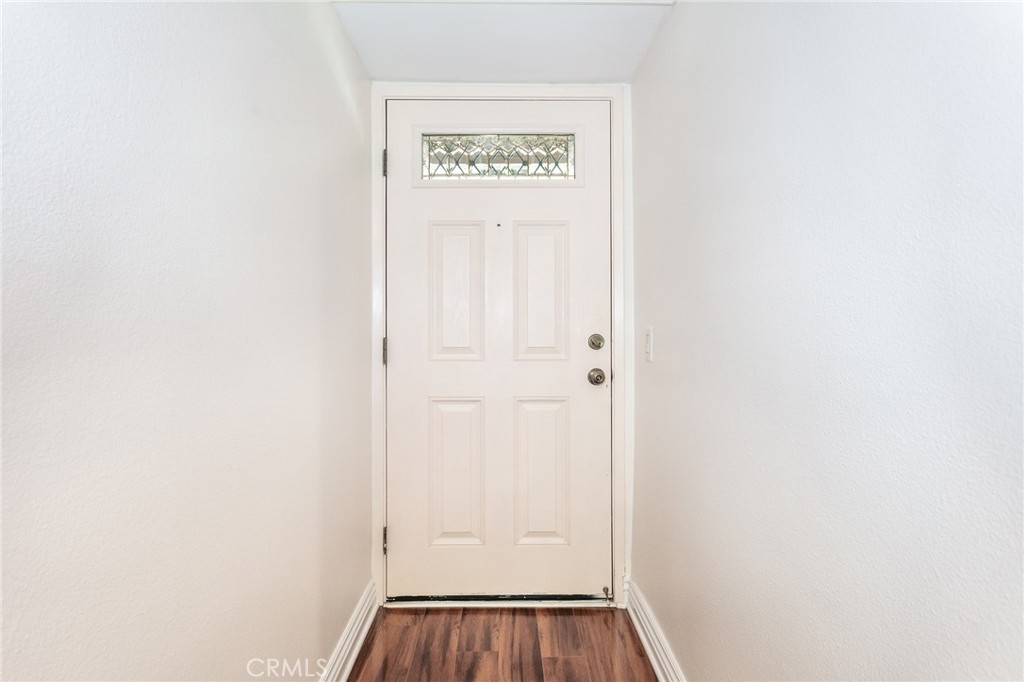
Entry hall with a white paneled front door, decorative glass insert, and wood-look flooring.
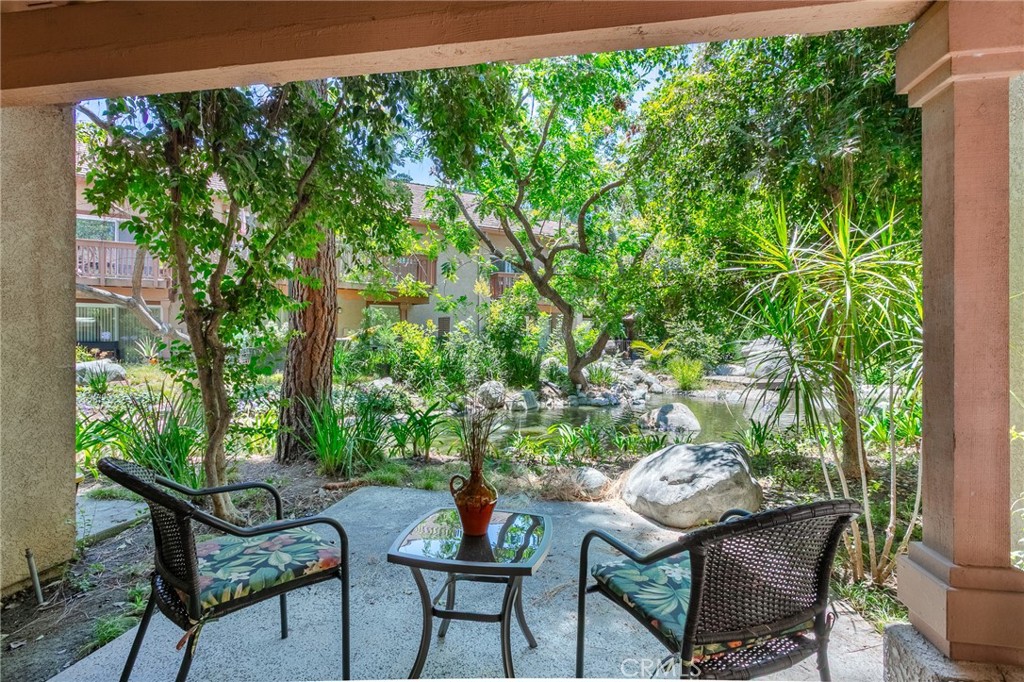
Covered patio with two cushioned chairs overlooks a leafy courtyard pond.
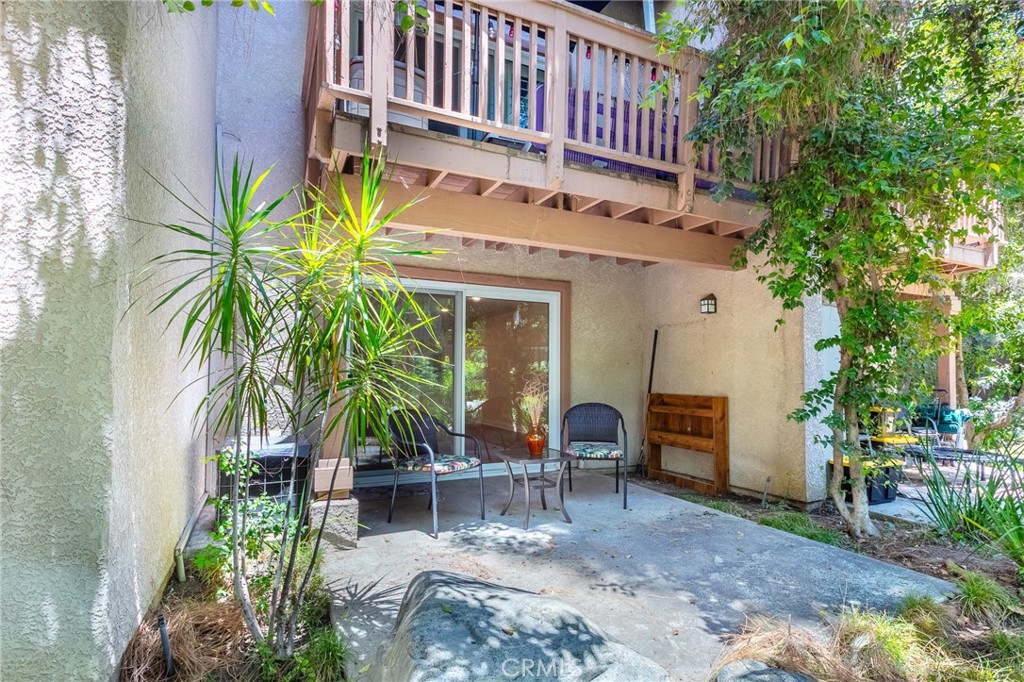
Patio with two chairs beneath a wood-railed balcony, shaded by mature greenery.
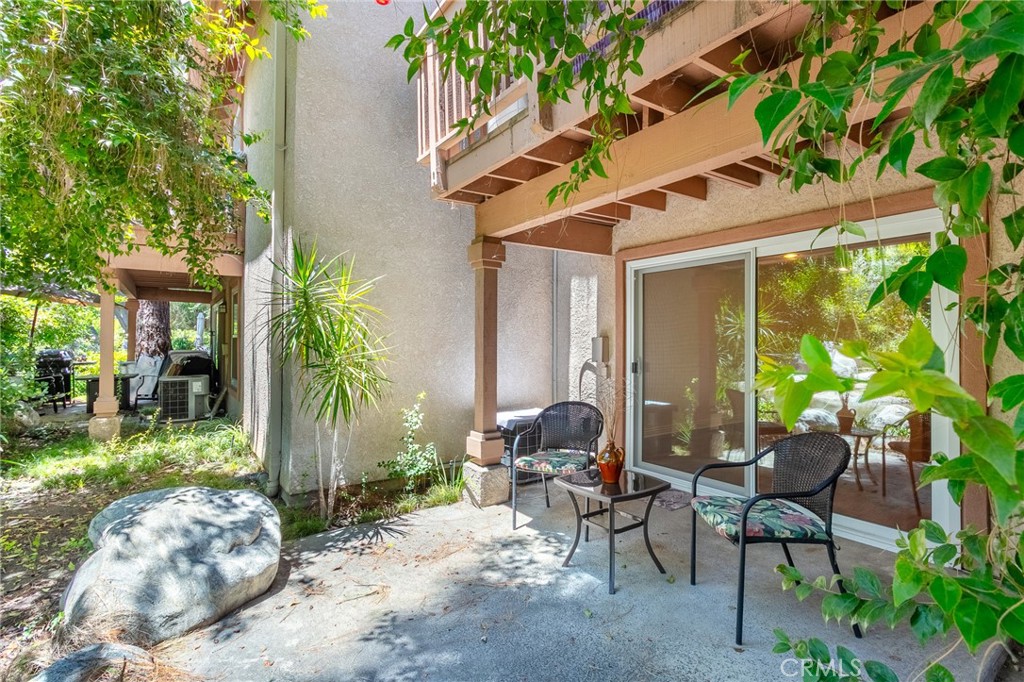
Covered patio with two chairs and a table beside sliding glass doors and a leafy garden.
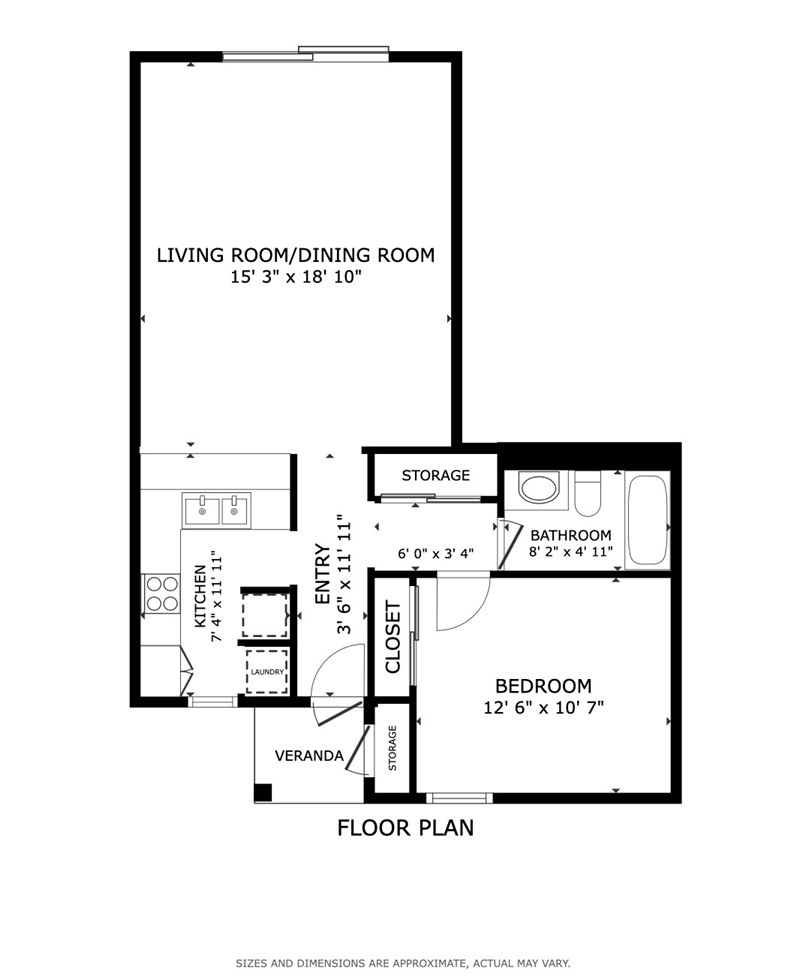
Floor plan with one bedroom, living and dining room, kitchen, bathroom, laundry, storage, and veranda.
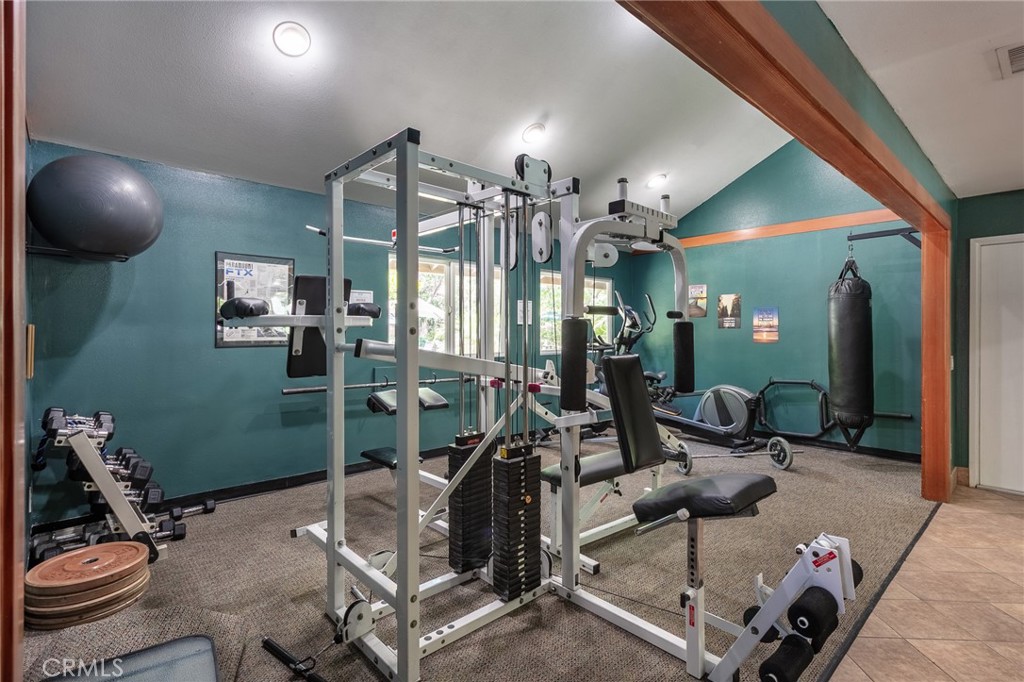
Fitness room with a cable machine, dumbbells, elliptical trainer, and punching bag.
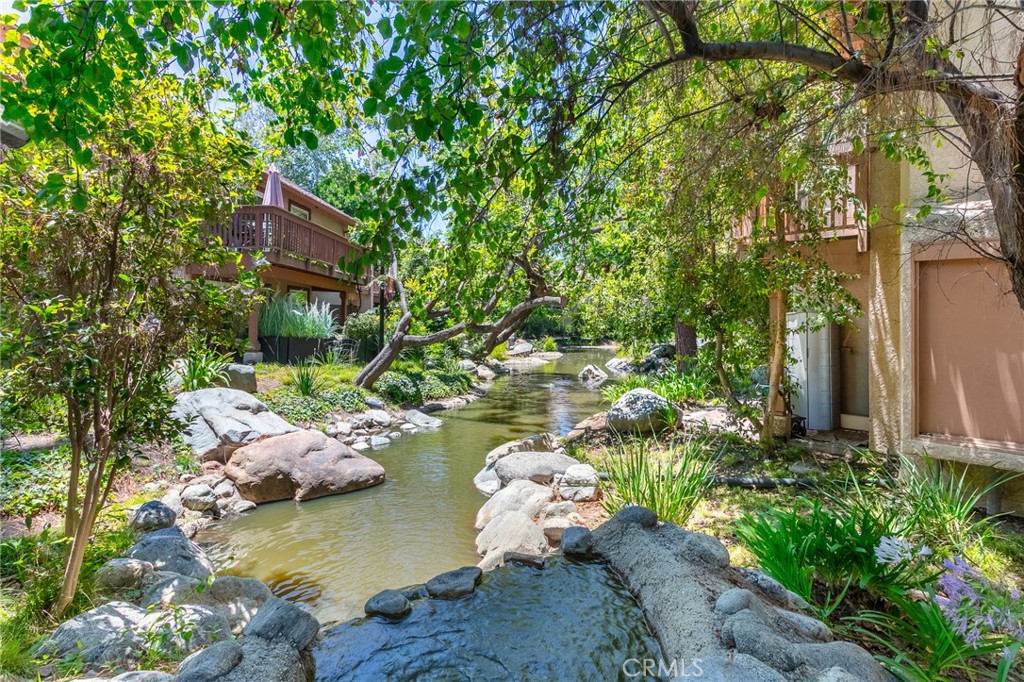
Landscaped creek between residential buildings, bordered by rocks, mature trees, and lush plants.
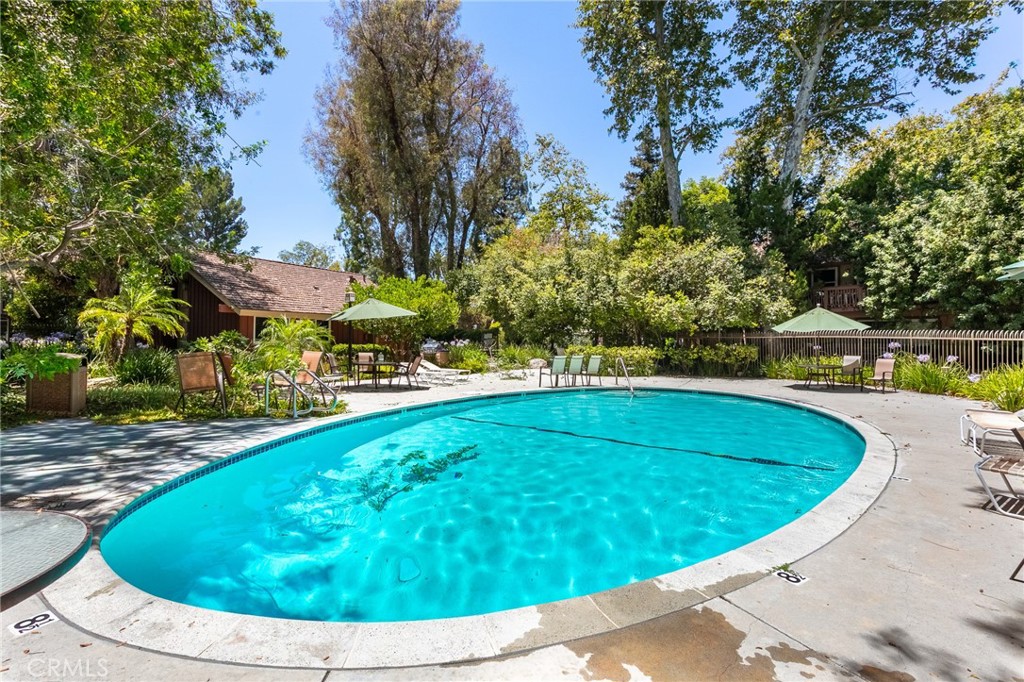
Outdoor swimming pool with a curved turquoise basin, patio seating, and mature trees.
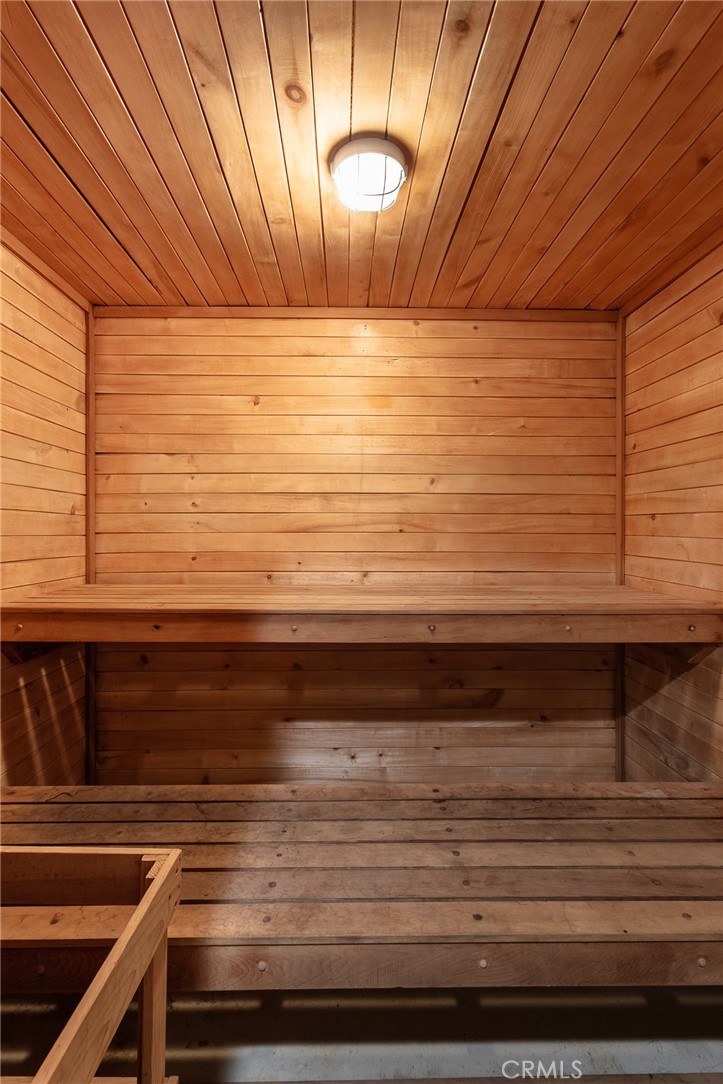
Wood-paneled sauna with tiered benches and a ceiling light.
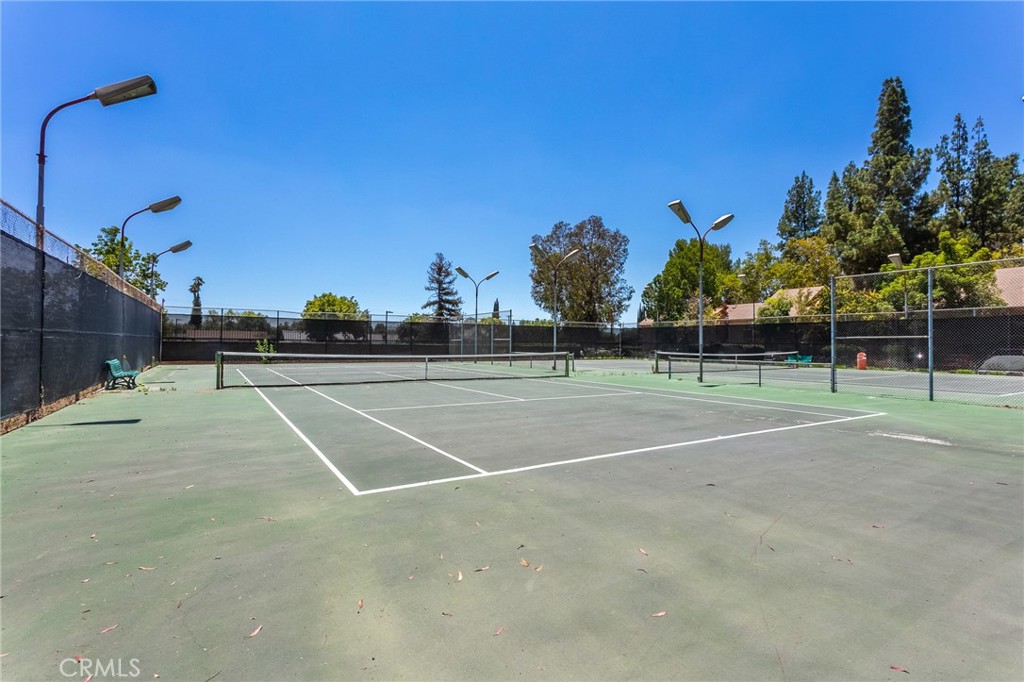
Outdoor tennis court with fenced boundaries, court lights, and trees beyond.
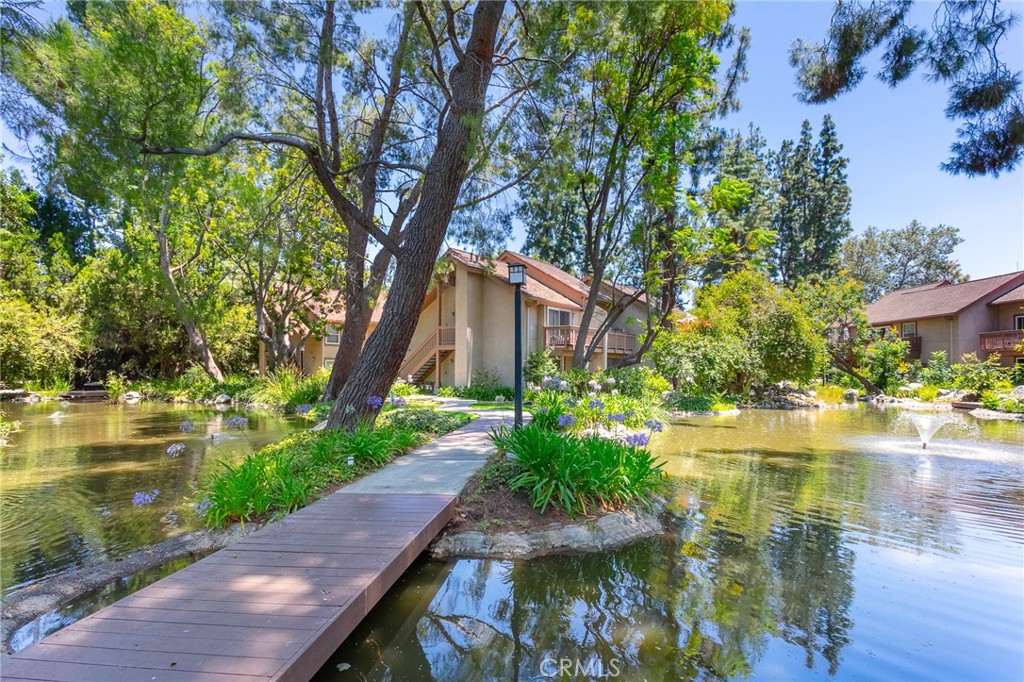
Condominium buildings beside a landscaped pond, with a wooden footbridge and mature trees.
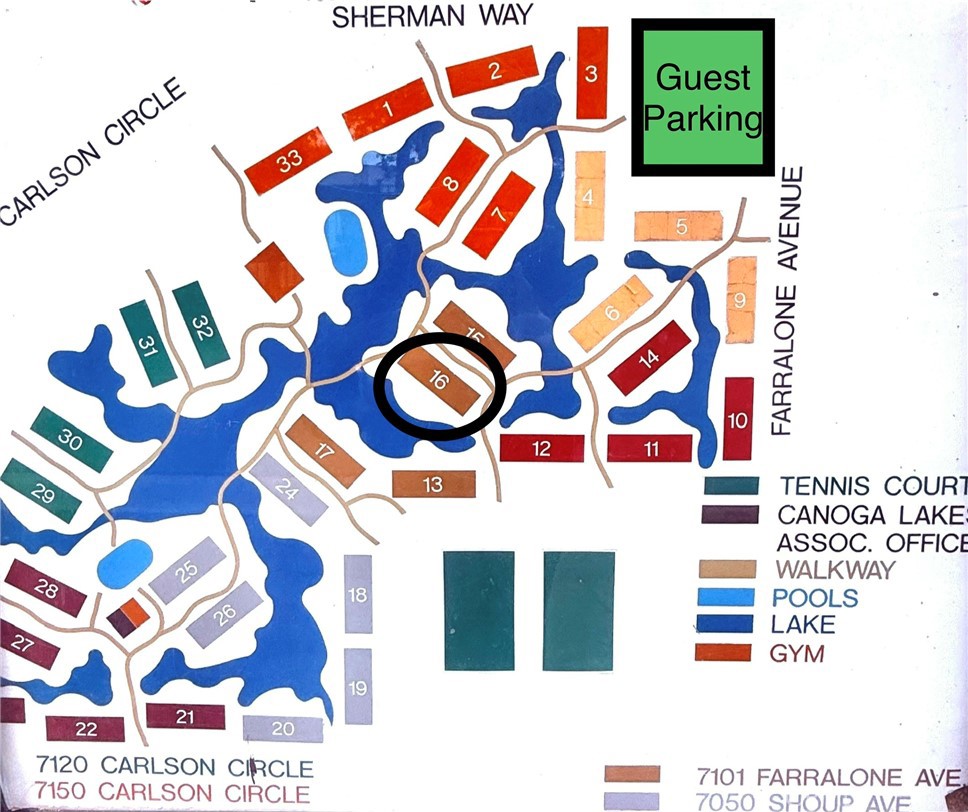
Community map with unit 16 circled among numbered buildings, pools, and lake.
VIEW PHOTOS
Listed by Ilya Tsipis CA DRE# 01865830 with Fair Realty 818-625-4184
$390,000

7101 Farralone Avenue 141

1 Bed 1 Bath 670 Sq.Ft. 3.91 Acres

Description

Lakefront living in the highly sought-after gated community of Canoga Lakes. Ideally positioned in one of the most desirable locations within the community, this freshly painted 1-bedroom, 1-bathroom condo enjoys direct lakefront views, surrounded by lush landscaping, streams, waterfalls, charming bridges, and abundant wildlife that make Canoga Lakes one of the Valley's most unique places to call home.
Designed with both comfort and functionality in mind, the well-maintained interior features an open floor plan that makes the most of its space. The kitchen includes a breakfast bar that opens to the bright living area, creating a natural flow for everyday living and entertaining. Dedicated laundry hookups with a stackable washer and dryer add to the home's convenience.
The private covered lakefront patio is the centerpiece of the home, offering a peaceful outdoor retreat with uninterrupted water views--the perfect place to enjoy your morning coffee, unwind after a long day, or simply take in the tranquil surroundings.
Perfectly situated within the community, the home is just moments from the tennis courts, multiple pools and spas, fitness center, saunas, and scenic walking paths. The unit also includes two assigned parking spaces--a rare feature for a one-bedroom home--along with ample guest parking.
Located just minutes from Warner Center, Westfield Topanga, The Village at Westfield Topanga, shopping, dining, and entertainment, this move-in ready condo offers an exceptional opportunity as a primary residence, second home, or investment property.

Share Property

Location

7101 Farralone Avenue 141, Canoga Park, CA 91303

Status

For Sale
Ilya Tsipis

Ilya Tsipis

TITLE

Founder | Realtor®

Rinata Rudman

Rinata Rudman

TITLE

Realtor®

Property Amenities

Interior
Laundry room Inside, In Kitchen, See Remarks, Stacked
Fireplace None
Appliances Dishwasher, Freezer, Gas Oven, Gas Range, Refrigerator, Dryer, Washer
Flooring Laminate, Tile
Total Bedrooms: 1
Full Bathrooms: 1
Other Interior Features Breakfast Bar, Crown Molding, Granite Counters, Open Floorplan, Pantry, Recessed Lighting, All Bedrooms Down, Bedroom on Main Level
Area & Lot
Lot Area 3.91 Acres
Living area 670 Sq.Ft.
MLS® ID SR26140884
Year Built 1977
School District Los Angeles Unified
Water Frontage Creek, Lake, Lake Front, Pond
View Description Lake,Neighborhood,Pond,Creek/Stream
Type Condo
Status For Sale
Exterior
Stories 1
Pool Community, Fenced, Heated, In Ground, Association
Air conditioning Central Air
Heat type Central
Disability Features No Stairs, Parking
Water Source Public
Security Features Carbon Monoxide Detector(s), Fire Detection System, Security Gate, Gated Community, Key Card Entry, Smoke Detector(s)
Sewer Public Sewer
Other Exterior Features Lighting, Rain Gutters
Parking Assigned, Controlled Entrance, Concrete, Guest, Gated, On Site, One Space, See Remarks, Side By Side
Lot Features Close to Clubhouse, Lot Over 40000 Sqft, Level, Near Park, Near Public Transit, Street Level, Walkstreet
Roof Shingle
Utilities Cable Available, Electricity Connected, Natural Gas Connected, Sewer Connected, Water Connected
Finance
Sales Price $390,000
HOA Fees $610 monthly
Residential unit entrance marked 141, with a wooden staircase and balcony above the walkway.

360 Virtual Tour

Take a tour of this property
Residential unit entrance marked 141, with a wooden staircase and balcony above the walkway.

Schedule a Showing

I would love to show you this beautiful property. Please select your preferred date and time below. I will be in touch shortly to confirm your appointment.

Schedule a Showing

I would love to show you our beautiful property. Please select your preferred date and time below. I will be in touch shortly to confirm your appointment.

Thank you for your interest in 7101 Farralone Avenue 141, Canoga Park, CA 91303. We are reviewing your request and will be in touch shortly!

Mortgage Calculator

Estimate your monthly mortgage payment, including the principal and interest, property taxes, and HOA. Adjust the values to generate a more accurate rate.

All estimates are provided for informational purposes only. Actual amounts may vary.
$0,000 Your Payment 20 15 65
$0,000 Your Payment

Work with Katie

You’ve got questions and I can’t wait to answer them.